Assumable VA loan available. Welcome to 105 Telford in Savannah Highlands! This spacious Savannah floor plan by Smith Family Homes features 5 beds, 3 baths, and flexible living throughout. Downstairs offers a guest bedroom and full bath, formal dining, a large kitchen with ample cabinets and an oversized pantry, plus a bonus room perfect for an office or 5th bedroom. Upstairs, the oversized primary suite includes two walk-in closets, a private bonus space, soaking tub, separate shower, and double vanities. You’ll also find a second bonus room upstairs for added flexibility. Enjoy a private, fenced backyard with wooded views—no rear neighbors! Conveniently located near Pooler, I-95, and Savannah.
For sale
$440,000
105 Telford Street, Savannah, GA 31407
4beds
3,363sqft
Single Family Residence
Built in 2022
7,841 Square Feet Lot
$438,400 Zestimate®
$131/sqft
$64/mo HOA
What's special
Flexible living throughoutOversized pantryTwo walk-in closetsSeparate showerSpacious savannah floor planSecond bonus room upstairsOversized primary suite
- 35 days |
- 429 |
- 26 |
Zillow last checked:
Listing updated:
Listed by:
Trisha M. Cook 912-737-2935,
Compass Georgia, LLC,
Samantha Engel 973-459-9166,
Compass Georgia, LLC
Source: Hive MLS,MLS#: SA333711 Originating MLS: Savannah Multi-List Corporation
Originating MLS: Savannah Multi-List CorporationFacts & features
Interior
Bedrooms & bathrooms
- Bedrooms: 4
- Bathrooms: 3
- Full bathrooms: 3
Primary bathroom
- Level: Main
- Dimensions: 0 x 0
Heating
- Electric, Heat Pump
Cooling
- Electric, Heat Pump
Appliances
- Included: Dishwasher, Electric Water Heater, Microwave, Oven, Range
- Laundry: Other
Features
- Common walls with other units/homes: No Common Walls
Interior area
- Total interior livable area: 3,363 sqft
Video & virtual tour
Property
Parking
- Total spaces: 2
- Parking features: Attached, Garage Door Opener
- Garage spaces: 2
Features
- Pool features: Community
Lot
- Size: 7,841 Square Feet
- Features: Sprinkler System
Details
- Parcel number: 21016H01055
- Special conditions: Standard
Construction
Type & style
- Home type: SingleFamily
- Architectural style: Traditional
- Property subtype: Single Family Residence
Materials
- Vinyl Siding
Condition
- New construction: No
- Year built: 2022
Details
- Builder model: Savannah
Utilities & green energy
- Sewer: Public Sewer
- Water: Public
- Utilities for property: Underground Utilities
Community & HOA
Community
- Features: Clubhouse, Pool, Fitness Center, Playground, Street Lights, Tennis Court(s), Trails/Paths
- Subdivision: Savannah Highlands
HOA
- Has HOA: Yes
- HOA fee: $770 annually
Location
- Region: Pt Wentworth
Financial & listing details
- Price per square foot: $131/sqft
- Tax assessed value: $457,800
- Annual tax amount: $5,272
- Date on market: 6/18/2026
- Cumulative days on market: 35 days
- Listing agreement: Exclusive Right To Sell
- Listing terms: ARM,Cash,Conventional,1031 Exchange,FHA,VA Loan
- Ownership type: Homeowner/Owner
Estimated market value
$438,400
$416,000 - $460,000
$3,097/mo
Price history
| Date | Event | Price |
|---|---|---|
| 6/18/2026 | Listed for sale | $440,000$131/sqft |
Source:  Hive MLS #SA333711 Report a problem Hive MLS #SA333711 Report a problem | ||
| 6/15/2026 | Contingent | $440,000$131/sqft |
Source: Hive MLS #SA333711 Report a problem | ||
| 2/23/2026 | Price change | $440,000-2.2%$131/sqft |
Source: Hive MLS #SA333711 Report a problem | ||
| 11/13/2025 | Price change | $450,000-1.1%$134/sqft |
Source: Hive MLS #SA333711 Report a problem | ||
| 9/10/2025 | Price change | $455,000-2.2%$135/sqft |
Source:  Hive MLS #SA333711 Report a problem Hive MLS #SA333711 Report a problem | ||
| 7/7/2025 | Listed for sale | $465,000+12%$138/sqft |
Source: Hive MLS #SA333711 Report a problem | ||
| 4/4/2022 | Sold | $415,000+1.2%$123/sqft |
Source: Hive MLS #SA263448 Report a problem | ||
| 2/7/2022 | Pending sale | $409,900$122/sqft |
Source: Hive MLS #263448 Report a problem | ||
| 1/31/2022 | Listed for sale | $409,900$122/sqft |
Source: Hive MLS #263448 Report a problem | ||
| 1/27/2022 | Pending sale | $409,900$122/sqft |
Source: Hive MLS #263448 Report a problem | ||
| 1/21/2022 | Listed for sale | $409,900+772.1%$122/sqft |
Source: Hive MLS #263448 Report a problem | ||
| 12/28/2021 | Sold | $47,000$14/sqft |
Source: Public Record Report a problem | ||
Public tax history
| Year | Property taxes | Tax assessment |
|---|---|---|
| 2025 | $5,272 +0% | $183,120 +0.9% |
| 2024 | $5,271 +8.7% | $181,400 +9.3% |
| 2023 | $4,848 | $166,000 +96.5% |
| 2022 | -- | $84,480 +455.8% |
| 2021 | -- | $15,200 |
Find assessor info on the county website
Monthly payment
Est. payment
Payment breakdown
Explore the cost of this home by adjusting the details. Changes won't be saved.Climate risks
Neighborhood: Godley Station
Nearby schools
GreatSchools rating
- 6/10Godley Station SchoolGrades: PK-8Distance: 1.4 mi
- 2/10Groves High SchoolGrades: PK,9-12Distance: 7.8 mi
Schools provided by the listing agent
- Elementary: Godley Station
- Middle: Godley Station
- High: Groves
Source: Hive MLS. This data may not be complete. We recommend contacting the local school district to confirm school assignments for this home.
- $414,2004 bd3 ba3.1k sqft10 Buxton Ave, Savannah, GA 31407Off Market
- $350,2004 bd2 ba2.1k sqft93 Telford St, Savannah, GA 31407Off Market
- $415,0005 bd4 ba4k sqft91 Telford St, Savannah, GA 31407Sold

- $394,6004 bd3 ba-- sqft95 Telford St, Savannah, GA 31407Off Market
- $458,2005 bd4 ba4k sqft103 Telford Rd, Savannah, GA 31407Off Market
- $326,6003 bd2 ba2k sqft8 Buxton Ave, Savannah, GA 31407Off Market
- $407,4005 bd3 ba-- sqft84 Telford St, Savannah, GA 31407Off Market
- $400,7004 bd3 ba-- sqft9 Buxton Ave, Savannah, GA 31407Off Market
A local agent can set up tours, give advice and negotiate with sellers.
Similar homes
- $484,7505 bd3 ba3.2k sqftRoswsell, Savannah, GA 31407New Construction
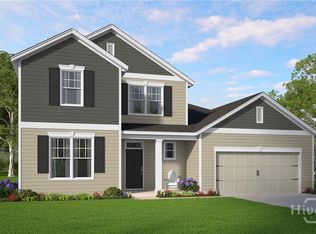
 Hive MLS
 - $437,3005 bd3 ba3.2k sqftRoswsell, Savannah, GA 31407New ConstructionHive MLS
- $509,0005 bd4 ba4.1k sqft7 Bridlington, Savannah, GA 31407For Sale
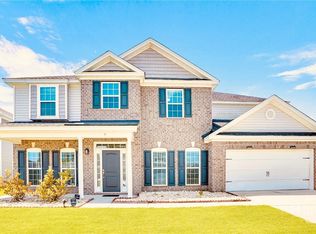 MLS ID #SA353244, Milap Patel, eXp Realty LLC. Hive MLS
 - from $412,9004 bd3 ba3.1k sqftThe Savannah Plan, Savannah Highlands, Savannah, GA 31407New Construction
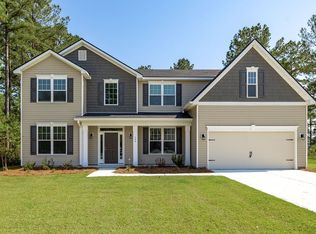 Lamar Smith Signature Homes
 - from $420,9005 bd3 ba3.2k sqftThe Roswell Plan, Savannah Highlands, Savannah, GA 31407New ConstructionLamar Smith Signature Homes
- $352,5004 bd2 ba1.7k sqft158 Troupe Drive, Port Wentworth, GA 31407For SaleMLS ID #SA356957, Chelsey R. Pevey, Keller Williams Coastal Area P. Hive MLS
- $339,9004 bd3 ba2.7k sqft6 Timber Crest Court, Port Wentworth, GA 31407For SaleMLS ID #SA358812, James Louis Grekousis, LPT Realty LLC. Hive MLS
- $382,3514 bd3 ba2k sqft192 Brookline Drive, Savannah, GA 31407New ConstructionHive MLS
- $399,5004 bd3 ba2.3k sqft285 Cromer Street, Savannah, GA 31407For SaleMLS ID #SA359795, Vanessa W. Barger, ERA Southeast Coastal. Hive MLS
- $378,6084 bd3 ba1.8k sqft200 Brookline Drive, Savannah, GA 31407New ConstructionHive MLS
- $475,0004 bd3 ba2.5k sqft117 Pickett Fence Lane, Pooler, GA 31322For SaleMLS ID #SA354429, John Sheahan, Keller Williams Coastal Area P. Hive MLS
- $413,9403 bd4 ba2.4k sqft108 Peabody Street, Savannah, GA 31407New ConstructionHive MLS
- $394,1183 bd3 ba2.3k sqft198 Brookline Drive, Savannah, GA 31407New ConstructionHive MLS
- from $343,9004 bd3 ba2.3k sqftThe Cypress Plan, Savannah Highlands, Savannah, GA 31407New ConstructionLamar Smith Signature Homes
- $319,0003 bd3 ba2.2k sqft7 Chandler Bluff Drive, Savannah, GA 31407For SaleMLS ID #SA348390, Kimberly Kilbourne, Redfin Corporation. Hive MLS
- $415,0005 bd3 ba2.3k sqft618 Majestic Drive, Guyton, GA 31312For SaleMLS ID #SA357435, Cynthia Harney, Keller Williams Coastal Area P. Hive MLS
- from $340,9004 bd3 ba2k sqftThe Dogwood Plan, Savannah Highlands, Savannah, GA 31407New ConstructionLamar Smith Signature Homes
- $449,9004 bd3 ba2.4k sqft106 Longwood Drive, Savannah, GA 31405For SaleMLS ID #SA355870, Judy R. Quinney, Next Move Real Estate LLC. Hive MLS
- $355,0005 bd3 ba2.3k sqft126 Tobago Circle, Guyton, GA 31312For SaleMLS ID #SA357927, David Karas, Fathom Realty Georgia. Hive MLS
- from $319,9004 bd2 ba1.7k sqftThe Loblolly Plan, Savannah Highlands, Savannah, GA 31407New ConstructionLamar Smith Signature Homes
