Skip main navigation
Off market
  • $355,900

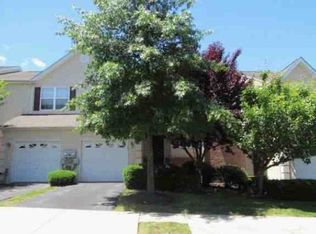
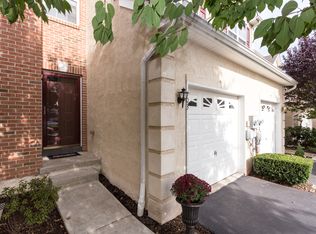
    105 Thorndale Dr, Red Hill, PA 18076

    3beds
    1,800sqft
    Townhouse
    Built in 2006
    1,093 Square Feet Lot
    $355,900 Zestimate®
    $198/sqft
    $2,669 Estimated rent

    Home value

    $355,900

    $338,000 - $374,000

    $2,669/mo

    Zestimate® history
    Loading
    Loading...

    Owner options

    List your home for rent

    $2,669/mo

    Rent Zestimate®

    Find your next renter with Zillow Rental Manager. Plus, with online applications, you can quickly screen prospective tenants – for free.

    Learn more

    $2,669/mo

    Rent Zestimate®

    Refinance and save

    $2,428/mo

    Est. payment

    Refinancing to a lower rate could help reduce your monthly payments and save thousands over the life of the loan.

    See today's rates

    $2,428/mo

    Est. payment

    Explore your selling options

    Work with a Zillow partner agent

    Leverage their expertise and Zillow's premium Showcase listings to get your home seen by more buyers.

    Get started

    List with your own agent

    Get your home in front of millions of buyers by listing it on Zillow.

    Learn how to do it

    Sell it yourself

    Take full control of how buyers see your home on Zillow by listing For Sale by Owner (FSBO).

    List your home

    What's special

    Welcome to your new home nestled in the quaint borough of Red Hill. Inside the desirable neighborhood of Preston Court lies 105 Thorndale Drive: a three bedroom, 2.5 bath townhome that has been lovingly maintained and is neat as a pin! Step inside and you are immediately greeted by a welcoming entry way which offers an aesthetically pleasing color palette with loads of light pouring in from the windows above. Further inside the kitchen features lots of counter and prep space, a deep sink, updated appliances and large dining area perfect for entertaining guests or quiet nights at home. The family/living room area is open to kitchen and offers brand new carpet, canned lighting, and sliders to step out back. Upstairs the hallway is open and wide giving your upstairs a larger appeal and the home a more open concept. The second level features three generously sized bedrooms, including a Master Bedroom with on-trend colors, vaulted ceiling and a large walk in closet. The full 5 piece on-suite bath with soaking tub, stall shower, and double vanity are here waiting for you when it is time to retreat. The upstairs also conveniently offers upstairs laundry, which makes the chore of laundry a little less daunting! Downstairs the basement is finished, and offers a bar area and kitchenette. This space is fantastic for entertaining or enjoying time at home! 105 Thorndale is located within easy access to major roadways including PA Turnpike, Routes 29, 663, and 63. Nearby Macoby community park offers a playground, walking trails and dog park. Just a short drive up the road is Green Lane Park which offers camping, fishing, watersports, and 25 miles of scenic trails to explore. Come make your appointment and make your offer!

    This property is off market, which means it's not currently listed for sale or rent on Zillow. This may be different from what's available on other websites or public sources.

    Facts & features

    Interior

    Bedrooms & bathrooms
    • Bedrooms: 3
    • Bathrooms: 3
    • Full bathrooms: 2
    • 1/2 bathrooms: 1
    Heating
    • Forced air
    Cooling
    • Central
    Features
    • Basement: Finished
    • Has fireplace: No
    Interior area
    • Total interior livable area: 1,800 sqft

    Property

    Parking
    • Parking features: Garage - Attached
    Features
    • Exterior features: Other
    Lot
    • Size: 1,093 Square Feet
    Details
    • Parcel number: 170001504054

    Construction

    Type & style
    • Home type: Townhouse
    • Architectural style: Traditional
    Condition
    • Year built: 2006

    Community & HOA

    HOA
    • Has HOA: Yes
    • HOA fee: $100 monthly
    Location
    • Region: Red Hill

    Financial & listing details

    • Price per square foot: $198/sqft
    • Tax assessed value: $114,850
    • Annual tax amount: $4,216

    Price history

    DateEventPrice
    6/28/2019Sold$230,000-2.1%$128/sqft
    Source: Public Record Report a problem
    5/31/2019Listed for sale$234,900+1%$131/sqft
    Source: Keller Williams Real Estate -Exton #PAMC611710 Report a problem
    3/7/2007Sold$232,495$129/sqft
    Source: Public Record Report a problem

    Public tax history

    YearProperty taxesTax assessment
    2025$4,216 +7.3%$114,850
    2024$3,931 $114,850
    2023$3,931 +4.5%$114,850
    2022$3,761 +2.5%$114,850
    2021$3,669 +0.5%$114,850
    2020$3,649 +2.2%$114,850
    2019$3,570 +0.6%$114,850
    2018$3,548 +3.7%$114,850
    2017$3,422 +2%$114,850
    2016$3,356 +3.7%$114,850
    2015$3,237 +1.4%$114,850
    2014$3,193 +1.8%$114,850
    2013$3,136 $114,850
    2012$3,136 +1.7%$114,850
    2011$3,084 +1.9%$114,850
    2010$3,027 +4.8%$114,850
    2009$2,889 +6%$114,850
    2008$2,726 +19371.4%--
    2007$14 +27.3%--
    2006$11 --
    Find assessor info on the county website

    Neighborhood: 18076

    Nearby schools

    GreatSchools rating
    Schools provided by the listing agent
    • District: Upper Perkiomen

    Source: The MLS. This data may not be complete. We recommend contacting the local school district to confirm school assignments for this home.

    Get a cash offer in 3 minutes
    Find out how much your home could sell for in as little as 3 minutes with a no-obligation cash offer.
    Estimated market value
    $355,900
    Get a cash offer in 3 minutes
    Find out how much your home could sell for in as little as 3 minutes with a no-obligation cash offer.
    Estimated market value
    $355,900