A pristine townhouse in one of Trevor Village's most desirable settings! Enjoy a peaceful view over a lush expanse of lawn from the slider and the private patio! Whether you're sipping a quiet morning coffee, enjoying your little family members/visitors as they scamper across the green grass, or unwinding during a colorful sunset over the horizon, the tranquil outdoor space will become your own personal sanctuary. Inside, the light-filled living room offers a wood-burning fireplace framed by a beautiful tile surround. Other highlights include newer windows and slider, an updated kitchen, a 1st floor bedroom, 1st floor laundry, and full bath with a new walk-in shower! As a B-style, the loft provides a 2nd bedroom and full bath along with great storage in the 2 closets--1 walk-in. Best of all, a gas heater keeps you warm in the cooler months and ductless ACs keep you cool in summer! Plenty of parking too, tucked away from your view. This condo has been loved by only 1 owner since it was built and never rented, leaving it in impeccable condition for its next chapter! Offered furnished and move-in ready for your immediate enjoyment! Plse see video! Buyers/agents to confirm details.
For sale
$585,000
105 Trevor Ln Unit 69, Brewster, MA 02631
2beds
1,063sqft
Condominium, Townhouse
Built in 1985
-- sqft lot
$-- Zestimate®
$550/sqft
$587/mo HOA
What's special
Gas heaterDuctless acsUpdated kitchenPrivate patioNewer windows and sliderTranquil outdoor space
- 2 days |
- 198 |
- 8 |
Zillow last checked:
Listing updated:
Listed by:
Amy Harbeck 508-364-5845,
Kinlin Grover Compass 508-255-3001
Source: MLS PIN,MLS#: 73567719
Facts & features
Interior
Bedrooms & bathrooms
- Bedrooms: 2
- Bathrooms: 2
- Full bathrooms: 2
- Main level bathrooms: 1
- Main level bedrooms: 1
Primary bedroom
- Features: Closet, Flooring - Wall to Wall Carpet
- Level: Main,First
Bedroom 2
- Features: Bathroom - Full, Closet - Linen, Closet
- Level: Second
Bathroom 1
- Features: Bathroom - Full, Bathroom - With Shower Stall, Flooring - Stone/Ceramic Tile
- Level: Main,First
Bathroom 2
- Features: Bathroom - Tiled With Tub & Shower, Flooring - Stone/Ceramic Tile
- Level: First
Dining room
- Features: Flooring - Laminate
- Level: Main,First
Kitchen
- Features: Flooring - Stone/Ceramic Tile, Countertops - Stone/Granite/Solid, Open Floorplan, Stainless Steel Appliances
- Level: Main,First
Living room
- Features: Skylight, Vaulted Ceiling(s), Flooring - Laminate, Exterior Access, Open Floorplan, Slider
- Level: Main,First
Heating
- Natural Gas, Electric
Cooling
- Ductless
Appliances
- Included: Range, Dishwasher, Microwave, Refrigerator, Washer, Dryer
- Laundry: Main Level, Electric Dryer Hookup, Washer Hookup, First Floor, In Unit
Features
- Flooring: Tile, Carpet, Laminate
- Windows: Insulated Windows
- Has basement: No
- Number of fireplaces: 1
- Fireplace features: Living Room
Interior area
- Total structure area: 1,063
- Total interior livable area: 1,063 sqft
- Finished area above ground: 1,063
Video & virtual tour
Property
Parking
- Total spaces: 2
- Parking features: Off Street, Common, Paved
- Uncovered spaces: 2
Features
- Patio & porch: Patio
- Exterior features: Patio, Garden, Professional Landscaping, Sprinkler System
- Waterfront features: Bay, 1 to 2 Mile To Beach, Beach Ownership(Public)
Details
- Parcel number: M:0089 B:0000 L:00014538,3473384
- Zoning: RESD.
Construction
Type & style
- Home type: Townhouse
- Property subtype: Condominium, Townhouse
Materials
- Frame
- Roof: Shingle
Condition
- Year built: 1985
Utilities & green energy
- Sewer: Private Sewer
- Water: Public
- Utilities for property: for Electric Range, for Electric Dryer, Washer Hookup
Community & HOA
Community
- Features: Shopping, Golf, Bike Path
HOA
- Services included: Insurance, Maintenance Structure, Road Maintenance, Maintenance Grounds, Snow Removal, Trash, Reserve Funds
- HOA fee: $587 monthly
Location
- Region: Brewster
Financial & listing details
- Price per square foot: $550/sqft
- Tax assessed value: $482,100
- Annual tax amount: $3,264
- Date on market: 8/25/2026
- Listing terms: Contract
- Exclusions: Sold Fully Furnished Minus Personal Items.
Estimated market value
Not available
Estimated sales range
Not available
Not available
Price history
| Date | Event | Price |
|---|---|---|
| 8/25/2026 | Listed for sale | $585,000$550/sqft |
Source: MLS PIN #73567719 Report a problem | ||
Public tax history
Tax history is unavailable.
Monthly payment
Est. payment
Payment breakdown
Explore the cost of this home by adjusting the details. Changes won't be saved.Climate risks
Neighborhood: 02631
Nearby schools
GreatSchools rating
- NAStony Brook Elementary SchoolGrades: PK-2Distance: 0.8 mi
- 6/10Nauset Regional Middle SchoolGrades: 6-8Distance: 3.8 mi
- 6/10Nauset Regional High SchoolGrades: 9-12Distance: 8.3 mi
Schools provided by the listing agent
- Elementary: Eddy/Stony
- Middle: Nauset Regional
- High: Nauset Regional
Source: MLS PIN. This data may not be complete. We recommend contacting the local school district to confirm school assignments for this home.
- $520,0002 bd2 ba1k sqft103 Trevor Ln, Brewster, MA 02631Sold

- $305,0001 bd1 ba579 sqft102 Fletcher Ln #G, Brewster, MA 02631Sold

- $532,2002 bd2 ba1k sqft99 Trevor Ln, Brewster, MA 02631Off Market

- $585,0002 bd2 ba1k sqft105 Trevor Ln, Brewster, MA 02631For Sale
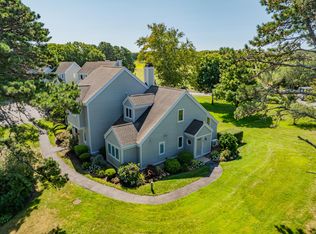
- $580,7002 bd2 ba1.1k sqft17 Trevor Ln, Brewster, MA 02631Off Market
- $602,1002 bd2 ba1k sqft98 Trevor Ln, Brewster, MA 02631Off Market
- $440,0002 bd2 ba935 sqft17 Chilton Ln #17, Brewster, MA 02631Sold
- $378,2002 bd2 ba935 sqft35 Chilton Ln #35, Brewster, MA 02631Off Market
A local agent can set up tours, give advice and negotiate with sellers.
Similar homes
- $585,0002 bd2 ba1k sqftOcean Edge The Villages, Brewster, MA 02631For Sale
 MLS ID #22604170, Amy L Harbeck, Kinlin Grover Compass. CCIMLS
 - $689,0002 bd2 ba1.2k sqftAllerton/Chilton, Brewster, MA 02631For Sale
 MLS ID #73567974, Katie Gullans, Hammond Residential Real Estate. MLS PIN
 - $500,0002 bd2 ba1k sqftOcean Edge The Villages, Brewster, MA 02631For Sale
 MLS ID #22601970, Leighton Team, Keller Williams Realty. CCIMLS
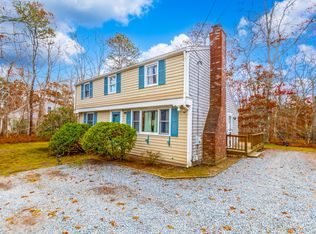
 - $574,0003 bd2 ba1.3k sqft236 Freemans Way, Brewster, MA 02631For Sale
 MLS ID #22600648, Jessica L Larsen, Keller Williams Realty. CCIMLS
 - $649,9003 bd1 ba1k sqft4 Susan Lane, Brewster, MA 02631For SaleMLS ID #22603902, Patty Howard, Cape Real Estate, LLC. CCIMLS
- $750,0003 bd2 ba1.5k sqft333 Harwich Road, Brewster, MA 02631For SaleMLS ID #22603748, Laura L Clements, Cove Road Real Estate. CCIMLS
- $689,0002 bd1 ba1.1k sqft23 Long Road, Harwich, MA 02645For SaleMLS ID #22604184, Sandra Tanco, Kinlin Grover Compass. CCIMLS
- $580,0002 bd3 ba1.2k sqft22 Blueberry Path Vlg Unit 22, Yarmouth Port, MA 02675For SaleMLS ID #73560910, Laura Johnson, Gibson Sotheby's International Realty. MLS PIN
- $295,0001 bd1 ba579 sqftOcean Edge The Villages, Brewster, MA 02631For SaleMLS ID #22601874, Leighton Team, Keller Williams Realty. CCIMLS
- $325,0001 bd1 ba579 sqftOcean Edge The Villages, Brewster, MA 02631For SaleMLS ID #22601377, Leighton Team, Keller Williams Realty. CCIMLS
- $355,0001 bd1 ba579 sqftOcean Edge The Villages, Brewster, MA 02631For SaleMLS ID #22601376, Leighton Team, Keller Williams Realty. CCIMLS
- $440,0002 bd3 ba1.3k sqft481 Buck Island Rd APT 4B, West Yarmouth, MA 02673For SaleMLS ID #73562379, Karen D. Lilly, Property Cape Cod. MLS PIN
- $539,0002 bd2 ba1.2k sqftThe Belmont, West Harwich, MA 02671For SaleMLS ID #22602158, Sandra Tanco, Kinlin Grover Compass. CCIMLS
- $589,9002 bd2 ba1.5k sqft127 Indian Trail, Dennis Port, MA 02639For SaleMLS ID #22603670, Alexa A Coye, Coldwell Banker Realty. CCIMLS
- $564,9002 bd1 ba1.5k sqft545 Lincoln Rd, Barnstable, MA 02630For SaleMLS ID #73544238, Lauren Scioletti, Sotheby's International Realty. MLS PIN
- $580,0003 bd2 ba1.2k sqft771 W Yarmouth Road, Yarmouth Port, MA 02675For SaleMLS ID #22603568, David Perry, Keller Williams Realty. CCIMLS
- $575,0002 bd2 ba1.2k sqft38 McNamara Avenue, West Yarmouth, MA 02673For SaleMLS ID #22603866, Christa Zevitas, Berkshire Hathaway HomeServices Robert Paul Properties. CCIMLS
- $450,0002 bd3 ba1k sqftWindswept, Barnstable, MA 02630For SaleMLS ID #22604097, Lisa C Parenteau, eXp Realty, LLC. CCIMLS
- $589,9002 bd2 ba1k sqft64 Camp Opechee Road, Centerville, MA 02632For SaleMLS ID #22603713, Susan Kadilak, Fiv Realty Co Massachussetts LLC. CCIMLS
- $585,0002 bd2 ba1.2k sqft39 Phyllis Dr, South Yarmouth, MA 02664For SaleMLS ID #73556340, Jennifer Spadea Bennett, Conway - Plymouth. MLS PIN
