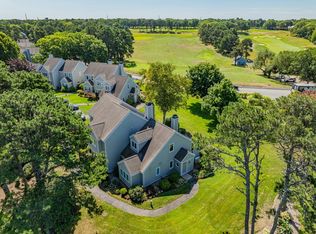
A pristine townhouse in one of Trevor Village's most desirable settings! Enjoy a peaceful view over a lush expanse of lawn from the slider and the private patio! Whether you're sipping a quiet morning coffee, enjoying your little family members/visitors as they scamper across the green grass, or unwinding during a colorful sunset over the horizon, the tranquil outdoor space will become your own personal sanctuary. Inside, the light-filled living room offers a wood-burning fireplace framed by a beautiful tile surround. Other highlights include newer windows and slider, an updated kitchen, a 1st floor bedroom, 1st floor laundry, and full bath with a new walk-in shower! As a B-style, the loft provides a 2nd bedroom and full bath along with great storage in the 2 closets--1 walk-in. Best of all, a gas heater keeps you warm in the cooler months and ductless ACs keep you cool in summer! Plenty of parking too, tucked away from your view. This condo has been loved by only 1 owner since it was built and never rented, leaving it in impeccable condition for its next chapter! Offered furnished and move-in ready for your immediate enjoyment! Plse see video! Buyers/agents to confirm details.
For sale
$585,000
105 Trevor Lane, Brewster, MA 02631
2beds
1,063sqft
Townhouse
Built in 1985
-- sqft lot
$574,500 Zestimate®
$550/sqft
$587/mo HOA
What's special
Gas heaterDuctless acsUpdated kitchenPrivate patioNewer windows and sliderTranquil outdoor space
- 7 days
- 774
- 34
Likely to sell faster than
Zillow last checked:
Listing updated:
Listed by:
Amy L Harbeck 508-364-5845,
Kinlin Grover Compass
Source: CCIMLS,MLS#: 22604170
Facts & features
Interior
Bedrooms & bathrooms
- Bedrooms: 2
- Bathrooms: 2
- Full bathrooms: 2
- Main level bathrooms: 1
Heating
- Other
Cooling
- Has cooling: Yes
Appliances
- Included: Dishwasher, Washer/Dryer Stacked, Refrigerator, Electric Range, Microwave, Electric Water Heater
Features
- HU Cable TV, Recessed Lighting, Linen Closet, Interior Balcony
- Flooring: Laminate, Carpet, Tile
- Number of fireplaces: 1
- Common walls with other units/homes: End Unit
Interior area
- Total structure area: 1,063
- Total interior livable area: 1,063 sqft
Property
Features
- Stories: 2
- Entry location: Street Level
- Patio & porch: Patio
- Exterior features: Garden
- Has view: Yes
- View description: Golf Course
Lot
- Features: Bike Path, Medical Facility, House of Worship, Near Golf Course, Cape Cod Rail Trail, Shopping, In Town Location, Cleared, South of 6A
Details
- Parcel number: BREW M:89 B: L:14538
- Zoning: RESD.
- Special conditions: None
Construction
Type & style
- Home type: Townhouse
- Property subtype: Townhouse
- Attached to another structure: Yes
Materials
- Clapboard
- Foundation: Slab
- Roof: Asphalt, Pitched
Condition
- Updated/Remodeled, Actual
- New construction: No
- Year built: 1985
Utilities & green energy
- Sewer: Septic Tank, Private Sewer, Septic Tank
Community & HOA
Community
- Features: Landscaping, Snow Removal, Rubbish Removal, Road Maintenance
HOA
- Has HOA: Yes
- Amenities included: Landscaping, Maintenance Structure, Snow Removal, Trash, Road Maintenance
- Services included: Reserve Funds, Sewer, Professional Property Management
- HOA fee: $587 monthly
Location
- Region: Brewster
Financial & listing details
- Price per square foot: $550/sqft
- Tax assessed value: $482,100
- Annual tax amount: $3,264
- Date on market: 8/25/2026
- Cumulative days on market: 7 days
- Ownership: Condo
- Road surface type: Paved
Estimated market value
$574,500
$546,000 - $603,000
$2,692/mo
Price history
| Date | Event | Price |
|---|---|---|
| 8/25/2026 | Listed for sale | $585,000$550/sqft |
Source:  CCIMLS #22604170 Report a problem CCIMLS #22604170 Report a problem | ||
Public tax history
| Year | Property taxes | Tax assessment |
|---|---|---|
| 2025 | $3,190 +8.3% | $463,700 +7.2% |
| 2024 | $2,946 +8.7% | $432,600 +11.6% |
| 2023 | $2,711 +18.9% | $387,800 +45.9% |
| 2022 | $2,281 | $265,800 |
| 2021 | $2,281 +1.3% | $265,800 +1.8% |
| 2020 | $2,252 +8.8% | $261,200 +8.3% |
| 2019 | $2,069 +8.9% | $241,100 +4.8% |
| 2018 | $1,900 +10.4% | $230,000 +12.1% |
| 2017 | $1,721 +0.3% | $205,100 +0.8% |
| 2016 | $1,716 +4.6% | $203,500 +2.4% |
| 2015 | $1,641 -7.3% | $198,700 -8.2% |
| 2014 | $1,771 +6% | $216,500 +2.7% |
| 2013 | $1,670 +6.5% | $210,800 |
| 2012 | $1,568 -0.2% | $210,800 -6.8% |
| 2011 | $1,571 -2.6% | $226,300 -13% |
| 2010 | $1,613 +5.6% | $260,100 -5.5% |
| 2009 | $1,527 | $275,200 |
| 2008 | $1,527 -4.2% | $275,200 -5.6% |
| 2007 | $1,594 +5.6% | $291,400 +7.7% |
| 2006 | $1,509 +6.7% | $270,500 +15.9% |
| 2005 | $1,414 +8.7% | $233,400 +30.8% |
| 2004 | $1,301 -3.6% | $178,400 +3% |
| 2003 | $1,349 -7.7% | $173,200 +31.3% |
| 2001 | $1,461 | $131,900 |
Find assessor info on the county website
Monthly payment
Est. payment
Payment breakdown
Explore the cost of this home by adjusting the details. Changes won't be saved.Climate risks
Neighborhood: 02631
Nearby schools
Schools provided by the listing agent
- District: Nauset
Source: CCIMLS. This data may not be complete. We recommend contacting the local school district to confirm school assignments for this home.


Similar homes
- $585,0002 bd2 ba1k sqftOcean Edge, Brewster, MA 02631For Sale
 MLS ID #73567719, Amy Harbeck, Kinlin Grover Compass. MLS PIN
 - $579,0002 bd2 ba1k sqftOcean Edge The Villages, Brewster, MA 02631For Sale

 MLS ID #22603511, David L White, OwnerEntry.com. CCIMLS
 - $689,0002 bd2 ba1.2k sqftAllerton/Chilton, Brewster, MA 02631For Sale
 MLS ID #73567974, Katie Gullans, Hammond Residential Real Estate. MLS PIN
 - $599,9003 bd1 ba960 sqft438 Freemans Way, Brewster, MA 02631For Sale
 MLS ID #73563545, Weinstein Keach Group, Coldwell Banker Realty - Easton. MLS PIN
 - $500,0002 bd2 ba1k sqftOcean Edge The Villages, Brewster, MA 02631For SaleMLS ID #22601970, Leighton Team, Keller Williams Realty. CCIMLS
- $750,0003 bd2 ba1.5k sqft333 Harwich Road, Brewster, MA 02631For SaleMLS ID #22603748, Laura L Clements, Cove Road Real Estate. CCIMLS
- $649,0002 bd2 ba1.1k sqft48 Audubon Circle, Centerville, MA 02632For SaleMLS ID #22604320, Jem Zinel, Today Real Estate. CCIMLS
- $689,0002 bd1 ba1.1k sqft23 Long Road, Harwich, MA 02645For SaleMLS ID #22604184, Sandra Tanco, Kinlin Grover Compass. CCIMLS
- $539,0002 bd2 ba1.2k sqftThe Belmont, West Harwich, MA 02671For SaleMLS ID #22602158, Sandra Tanco, Kinlin Grover Compass. CCIMLS
- $295,0001 bd1 ba579 sqftOcean Edge The Villages, Brewster, MA 02631For SaleMLS ID #22601874, Leighton Team, Keller Williams Realty. CCIMLS
- $355,0001 bd1 ba579 sqftOcean Edge The Villages, Brewster, MA 02631For SaleMLS ID #22601376, Leighton Team, Keller Williams Realty. CCIMLS
- $325,0001 bd1 ba579 sqftOcean Edge The Villages, Brewster, MA 02631For SaleMLS ID #22601377, Leighton Team, Keller Williams Realty. CCIMLS
- $580,0003 bd2 ba1.2k sqft771 W Yarmouth Road, Yarmouth Port, MA 02675For SaleMLS ID #22603568, David Perry, Keller Williams Realty. CCIMLS
- $575,0002 bd2 ba1.2k sqft38 McNamara Avenue, West Yarmouth, MA 02673For SaleMLS ID #22603866, Christa Zevitas, Berkshire Hathaway HomeServices Robert Paul Properties. CCIMLS
- $485,9002 bd3 ba1.1k sqftCranberry Knoll, Dennis, MA 02638For SaleMLS ID #22602553, Patrick J Foran, Foran Realty. CCIMLS
- $549,0003 bd2 ba1.1k sqft317 Megan Road, Hyannis, MA 02601For SaleMLS ID #22604166, Amanda S Kundel, Kinlin Grover Compass. CCIMLS
- $595,0003 bd2 ba1k sqft53 Uncle Willies Way, Hyannis, MA 02601For SaleMLS ID #22603663, Sarah Keith, eXp Realty, LLC. CCIMLS
