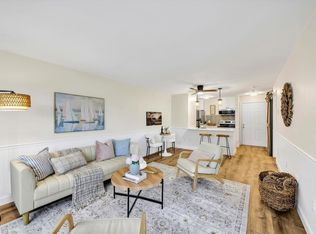
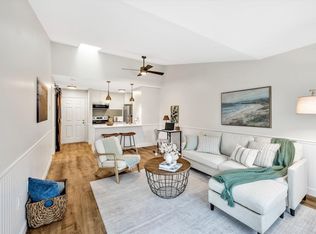
Beautifully updated and move-in ready, this top-floor 1-bed, 1-bath condo in the desirable Ocean Edge Resort community offers the perfect blend of style and comfort. Soaring cathedral ceilings and an open layout create a bright, airy atmosphere, while the private balcony provides sweeping views of the Nicklaus Design Golf Course. Recent renovations include a brand-new kitchen with modern cabinetry, quartz countertops, stainless steel appliances, and updated lighting fixtures throughout. The bathroom has been tastefully redone, and new flooring adds a polished, contemporary touch. Whether you're looking for a year-round residence, a weekend escape, or a proven rental property, this home delivers. Enjoy maintenance-free living with easy access to Brewster's beaches, the Cape Cod Rail Trail, shops, and restaurants. Optional Ocean Edge membership offers access to pools, fitness centers, tennis, golf, and a private bay beach. A rare opportunity to own in one of Cape Cod's most sought-after resort destinations!
For sale
$355,000
102 Fletcher Lane UNIT H, Brewster, MA 02631
1beds
579sqft
Condominium
Built in 1987
-- sqft lot
$347,000 Zestimate®
$613/sqft
$627/mo HOA
What's special
Open layoutPrivate balconyQuartz countertopsStainless steel appliancesUpdated lighting fixtures throughoutSoaring cathedral ceilings
- 185 days
- 194
- 10
Zillow last checked:
Listing updated:
Listed by:
Leighton Team 508-896-1222,
Keller Williams Realty
Source: CCIMLS,MLS#: 22601376
Facts & features
Interior
Bedrooms & bathrooms
- Bedrooms: 1
- Bathrooms: 1
- Full bathrooms: 1
Heating
- Electric
Cooling
- Has cooling: Yes
Appliances
- Included: Dishwasher, Microwave, Electric Range, Refrigerator, Washer/Dryer Stacked, Electric, Water Heater
Features
- Flooring: Vinyl
Interior area
- Total structure area: 579
- Total interior livable area: 579 sqft
Property
Parking
- Parking features: Off Street, Paved
Features
- Stories: 1
- Patio & porch: Deck
Lot
- Features: Golf Course Frontage
Details
- Parcel number: BREW M:89 B:1 L:4256
- Special conditions: Standard
Construction
Type & style
- Home type: Condo
- Property subtype: Condominium
Materials
- Vinyl Siding
Condition
- Year built: 1987
Utilities & green energy
- Water: Public
Community & HOA
HOA
- Has HOA: Yes
- Amenities included: Landscaping, Road Maintenance, Trash, Snow Removal
- Services included: Common Area, Insurance, Maintenance Grounds, Professional Property Management
- HOA fee: $627 monthly
Location
- Region: Brewster
Financial & listing details
- Price per square foot: $613/sqft
- Tax assessed value: $258,800
- Annual tax amount: $1,781
- Date on market: 4/11/2026
- Cumulative days on market: 195 days
- Ownership: Condo
Estimated market value
$347,000
$330,000 - $364,000
$2,311/mo
Price history
| Date | Event | Price |
|---|---|---|
| 4/11/2026 | Listed for sale | $355,000+3549900%$613/sqft |
Source:  CCIMLS #22601376 Report a problem CCIMLS #22601376 Report a problem | ||
| 11/17/1997 | Sold | $10 |
Source: Agent Provided Report a problem | ||
Public tax history
| Year | Property taxes | Tax assessment |
|---|---|---|
| 2025 | $1,781 +8.5% | $258,800 +7.3% |
| 2024 | $1,642 +6.9% | $241,100 +9.7% |
| 2023 | $1,536 +18% | $219,700 +44.8% |
| 2022 | $1,302 | $151,700 |
| 2021 | $1,302 +2.5% | $151,700 +3% |
| 2020 | $1,270 +12.1% | $147,300 +11.6% |
| 2019 | $1,133 +7.8% | $132,000 +3.7% |
| 2018 | $1,051 +5.3% | $127,300 +7% |
| 2017 | $998 +1.3% | $119,000 +1.9% |
| 2016 | $985 +14.4% | $116,800 +12.1% |
| 2015 | $861 +7.8% | $104,200 +6.7% |
| 2014 | $799 +10.2% | $97,700 +6.8% |
| 2013 | $725 | $91,500 |
Find assessor info on the county website
Monthly payment
Est. payment
Payment breakdown
Explore the cost of this home by adjusting the details. Changes won't be saved.Climate risks
Neighborhood: 02631
Similar homes
- $335,0001 bd1 ba589 sqft102 Fletcher Lane UNIT A, Brewster, MA 02631For Sale

 MLS ID #22604727, Leighton Team, Keller Williams Realty. CCIMLS
 - $340,0001 bd1 ba589 sqft62 Fletcher Lane UNIT N, Brewster, MA 02631For Sale
 MLS ID #22604716, Jason R Schildge, Redfin Corporation. CCIMLS
 - $315,0001 bd1 ba579 sqft101 Fletcher Lane UNIT I, Brewster, MA 02631For Sale
 MLS ID #22604702, Leighton Team, Keller Williams Realty. CCIMLS
 - $329,0001 bd1 ba589 sqft62 Fletcher Lane #A, Brewster, MA 02631For Sale
 MLS ID #22604403, Meghan Taylor, Kinlin Grover Compass. CCIMLS
 - $314,9001 bd1 ba868 sqft42 Old Colony Way APT 30, Orleans, MA 02653For SaleMLS ID #22605077, Natalia M Weiner, Gibson Sotheby's International Realty. CCIMLS
- $326,0002 bd1 ba750 sqft190 Rt 6A #4B, Orleans, MA 02653For SaleMLS ID #22604962, Brenda Bourne, Pleasant Bay Realty. CCIMLS
- $400,0002 bd1 ba692 sqft310 S Orleans Road #7, Orleans, MA 02653For SaleMLS ID #22604029, Michael Hall, William Raveis Real Estate & Home Services. CCIMLS
- $329,9002 bd1 ba750 sqft190 MA-6A #4 A, Orleans, MA 02653For SaleMLS ID #22604397, Roger J McAdams, Classic Cape Real Estate, LLC. CCIMLS
- $379,0001 bd2 ba521 sqft194 Captain Chase Road UNIT 3, Dennis Port, MA 02639For SaleMLS ID #22603357, Catherine Baran, Corcoran Property Advisors. CCIMLS
- $335,0001 bd1 ba868 sqft24 Old Colony Way APT 19, Orleans, MA 02653For SaleMLS ID #22602293, Noreen E Kennedy, Kennedy Real Estate. CCIMLS
- $329,0002 bd1 ba512 sqft1937 State Highway Route 6 UNIT E, Wellfleet, MA 02667For SaleMLS ID #22505033, Melissa Yeaw, Berkshire Hathaway HomeServices Robert Paul Properties. CCIMLS
- $289,0002 bd1 ba824 sqft307 W Main Street APT 1, Hyannis, MA 02601For SaleMLS ID #22602570, Alessandra D Gualberto, All Cape Cod Realty, Inc.. CCIMLS
- $299,9002 bd1 ba783 sqft78 Center Street UNIT 1-3, Dennis Port, MA 02639For SaleMLS ID #22604601, Paul J Bernardi, William Raveis Real Estate & Home Services. CCIMLS
