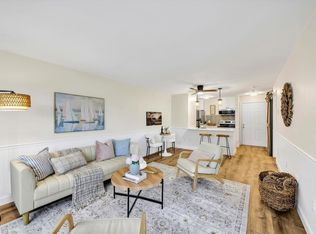
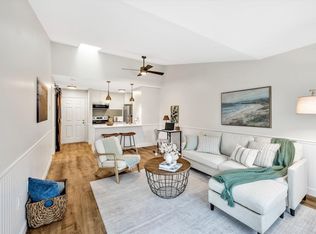
Welcome to The Fletcher Condos within Ocean Edge Resort Community, one of Cape Cod's most desirable resort style living. This updated and fully renovated lower level condo with a bright, open-concept layout and with a private patio that opens up to a grassy area overlooking the Ocean Edge Golf Course. The renovated kitchen features quartz countertops, stainless steel appliances, and contemporary cabinetry, while the updated bathroom and new flooring throughout give the entire space a fresh, modern feel. Whether you're looking for a year-round residence, a seasonal retreat, or a smart investment, this 1-bed, 1-bath unit checks every box. Steps from Brewster's beaches, the Cape Cod Rail Trail, and local dining and shops -- the location is hard to beat. Optional Ocean Edge membership unlocks access to pools, tennis courts, a fitness center, golf, and a private bay beach. Photos shown are of a model unit and reflect available finishes and floor plan. This is a lower level unit with a patio not a balcony and there are not cathedral ceilings in this unit.
Pending
$295,000
100 Fletcher Lane UNIT G, Brewster, MA 02631
1beds
579sqft
Condominium
Built in 1987
-- sqft lot
$282,000 Zestimate®
$509/sqft
$627/mo HOA
What's special
Contemporary cabinetryBright open-concept layoutRenovated kitchenUpdated bathroomQuartz countertopsStainless steel appliancesNew flooring throughout
- 165 days
- 460
- 18
Zillow last checked:
Listing updated:
Listed by:
Leighton Team 508-896-1222,
Keller Williams Realty
Source: CCIMLS,MLS#: 22601874
Facts & features
Interior
Bedrooms & bathrooms
- Bedrooms: 1
- Bathrooms: 1
- Full bathrooms: 1
Heating
- Electric
Cooling
- Has cooling: Yes
Appliances
- Included: Dishwasher, Microwave, Electric Range, Refrigerator, Washer/Dryer Stacked, Electric, Water Heater
Features
- Flooring: Vinyl
Interior area
- Total structure area: 579
- Total interior livable area: 579 sqft
Property
Parking
- Parking features: Off Street, Paved
Features
- Stories: 1
- Patio & porch: Patio
Lot
- Features: Golf Course Frontage
Details
- Parcel number: BREW M:89 B:1 L:4235
- Special conditions: Standard
Construction
Type & style
- Home type: Condo
- Property subtype: Condominium
Materials
- Vinyl Siding
Condition
- Year built: 1987
Utilities & green energy
- Water: Public
Community & HOA
HOA
- Has HOA: Yes
- Amenities included: Landscaping, Road Maintenance, Trash, Snow Removal
- Services included: Common Area, Insurance, Maintenance Grounds, Professional Property Management
- HOA fee: $627 monthly
Location
- Region: Brewster
Financial & listing details
- Price per square foot: $509/sqft
- Tax assessed value: $230,900
- Annual tax amount: $1,589
- Date on market: 5/1/2026
- Cumulative days on market: 163 days
- Ownership: Condo
Estimated market value
$282,000
$268,000 - $296,000
$2,311/mo
Price history
| Date | Event | Price |
|---|---|---|
| 10/5/2026 | Pending sale | $295,000$509/sqft |
Source: MLS PIN #73511080 Report a problem | ||
| 5/1/2026 | Listed for sale | $295,000+461.9%$509/sqft |
Source:  CCIMLS #22601874 Report a problem CCIMLS #22601874 Report a problem | ||
| 9/23/2011 | Sold | $52,500-18.5%$91/sqft |
Source: CCIMLS #21100549 Report a problem | ||
| 2/8/2011 | Sold | $64,425-62.8%$111/sqft |
Source: Public Record Report a problem | ||
| 4/29/2005 | Sold | $173,000$299/sqft |
Source: Public Record Report a problem | ||
Public tax history
| Year | Property taxes | Tax assessment |
|---|---|---|
| 2025 | $1,589 +8.4% | $230,900 +7.3% |
| 2024 | $1,466 +6.9% | $215,200 +9.7% |
| 2023 | $1,371 +17.9% | $196,100 +44.6% |
| 2022 | $1,163 | $135,600 |
| 2021 | $1,163 +2.5% | $135,600 +3% |
| 2020 | $1,135 +12.2% | $131,700 +11.6% |
| 2019 | $1,012 +7.7% | $118,000 +3.7% |
| 2018 | $940 +5.1% | $113,800 +6.9% |
| 2017 | $894 +1.6% | $106,500 +2% |
| 2016 | $880 +14.1% | $104,400 +11.9% |
| 2015 | $771 +7.7% | $93,300 +6.6% |
| 2014 | $716 +10.3% | $87,500 +6.8% |
| 2013 | $649 | $81,900 |
Find assessor info on the county website
Monthly payment
Est. payment
Payment breakdown
Explore the cost of this home by adjusting the details. Changes won't be saved.Climate risks
Neighborhood: 02631
Similar homes
- $315,0001 bd1 ba579 sqft101 Fletcher Lane UNIT I, Brewster, MA 02631For Sale

 MLS ID #22604702, Leighton Team, Keller Williams Realty. CCIMLS
 - $335,0001 bd1 ba589 sqft102 Fletcher Lane UNIT A, Brewster, MA 02631For Sale
 MLS ID #22604727, Leighton Team, Keller Williams Realty. CCIMLS
 - $340,0001 bd1 ba589 sqft62 Fletcher Lane UNIT N, Brewster, MA 02631For Sale
 MLS ID #22604716, Jason R Schildge, Redfin Corporation. CCIMLS
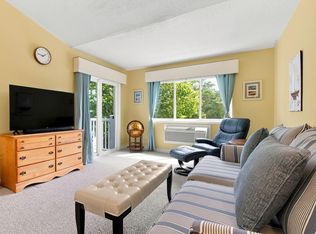
 - $329,0001 bd1 ba589 sqft62 Fletcher Lane #A, Brewster, MA 02631For Sale
 MLS ID #22604403, Meghan Taylor, Kinlin Grover Compass. CCIMLS
 - $355,0001 bd1 ba579 sqft102 Fletcher Lane UNIT H, Brewster, MA 02631For SaleMLS ID #22601376, Leighton Team, Keller Williams Realty. CCIMLS
- $314,9001 bd1 ba868 sqft42 Old Colony Way APT 30, Orleans, MA 02653For SaleMLS ID #22605077, Natalia M Weiner, Gibson Sotheby's International Realty. CCIMLS
- $326,0002 bd1 ba750 sqft190 Rt 6A #4B, Orleans, MA 02653For SaleMLS ID #22604962, Brenda Bourne, Pleasant Bay Realty. CCIMLS
- $299,9002 bd1 ba783 sqft78 Center Street UNIT 1-3, Dennis Port, MA 02639For SaleMLS ID #22604601, Paul J Bernardi, William Raveis Real Estate & Home Services. CCIMLS
- $289,0002 bd1 ba824 sqft307 W Main Street APT 1, Hyannis, MA 02601For SaleMLS ID #22602570, Alessandra D Gualberto, All Cape Cod Realty, Inc.. CCIMLS
- $329,9002 bd1 ba750 sqft190 MA-6A #4 A, Orleans, MA 02653For SaleMLS ID #22604397, Roger J McAdams, Classic Cape Real Estate, LLC. CCIMLS
- $280,0001 bd2 ba504 sqft141 Main Street #23, West Dennis, MA 02670For SaleMLS ID #22600888, Susan E Sullivan, Realty Consultants of Cape Cod. CCIMLS
- $335,0001 bd1 ba868 sqft24 Old Colony Way APT 19, Orleans, MA 02653For SaleMLS ID #22602293, Noreen E Kennedy, Kennedy Real Estate. CCIMLS
- $329,0002 bd1 ba512 sqft1937 State Highway Route 6 UNIT E, Wellfleet, MA 02667For SaleMLS ID #22505033, Melissa Yeaw, Berkshire Hathaway HomeServices Robert Paul Properties. CCIMLS
- $400,0002 bd1 ba692 sqft310 S Orleans Road #7, Orleans, MA 02653For SaleMLS ID #22604029, Michael Hall, William Raveis Real Estate & Home Services. CCIMLS
- $269,0001 bd1 ba412 sqft292 Route 28 #7, West Harwich, MA 02671For SaleMLS ID #22601382, Susan E Sullivan, Realty Consultants of Cape Cod. CCIMLS
