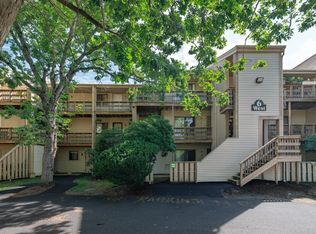
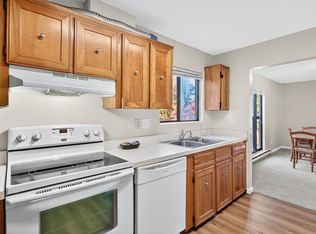
Looking for a condo with great potential? This 2-bedroom, 2-bathroom unit offers 840 sq. ft. of living space in a convenient central location. Recent updates include fresh paint throughout, new laminate flooring, and ceramic tile flooring in the main bathroom. Enjoy the convenience of in-unit laundry and a spacious primary bedroom with a private full bathroom featuring a walk-in shower. Association amenities include a pool, tennis courts, dedicated storage for each unit, common laundry facilities, and town sewer. This condo offers a great opportunity to make this space your own or invest in a property with potential. AI-generated images are included to inspire ideas and help you envision the possibilities!
For sale
Price cut: $15K (10/15)
$299,999
800 Bearses Way #4EH, Barnstable, MA 02630
2beds
840sqft
Condominium
Built in 1974
-- sqft lot
$313,200 Zestimate®
$357/sqft
$440/mo HOA
What's special
In-unit laundryTennis courtsSpacious primary bedroomFresh paint throughoutNew laminate flooring
- 112 days
- 363
- 22
Zillow last checked:
Listing updated:
Listed by:
Isabela De Lima 774-251-1634,
EXIT Cape Realty 508-499-2200
Source: MLS PIN,MLS#: 73550873
Facts & features
Interior
Bedrooms & bathrooms
- Bedrooms: 2
- Bathrooms: 2
- Full bathrooms: 2
Primary bedroom
- Features: Bathroom - Full, Closet, Flooring - Laminate, Recessed Lighting, Slider
Bedroom 2
- Features: Closet, Flooring - Laminate, Recessed Lighting
Primary bathroom
- Features: Yes
Bathroom 1
- Features: Bathroom - Full, Bathroom - Tiled With Tub & Shower, Flooring - Stone/Ceramic Tile, Dryer Hookup - Electric, Recessed Lighting, Washer Hookup
Bathroom 2
- Features: Bathroom - Full, Bathroom - Tiled With Shower Stall, Flooring - Stone/Ceramic Tile, Recessed Lighting
Dining room
- Features: Flooring - Laminate
Kitchen
- Features: Flooring - Laminate, Recessed Lighting
Living room
- Features: Closet, Flooring - Laminate, Recessed Lighting, Slider
Heating
- Electric
Cooling
- Wall Unit(s)
Appliances
- Included: Range, Microwave, Refrigerator, Washer, Dryer
- Laundry: Bathroom - Full, Common Area, In Building, In Unit, Electric Dryer Hookup, Washer Hookup
Features
- Flooring: Tile, Laminate
- Has basement: No
- Has fireplace: No
Interior area
- Total structure area: 840
- Total interior livable area: 840 sqft
- Finished area above ground: 840
Property
Parking
- Total spaces: 1
- Parking features: Assigned
- Uncovered spaces: 1
Features
- Pool features: Association, In Ground
Details
- Parcel number: 2220020
- Zoning: Condo
Construction
Type & style
- Home type: Condo
- Property subtype: Condominium
- Attached to another structure: Yes
Condition
- Year built: 1974
Utilities & green energy
- Electric: 110 Volts
- Sewer: Public Sewer
- Water: Public
- Utilities for property: for Electric Range, for Electric Dryer, Washer Hookup
Community & HOA
Community
- Features: Pool, Tennis Court(s), Laundromat
HOA
- Amenities included: Pool, Laundry, Tennis Court(s), Storage
- Services included: Sewer, Insurance, Maintenance Structure, Road Maintenance, Maintenance Grounds, Snow Removal
- HOA fee: $440 monthly
Location
- Region: Barnstable
Financial & listing details
- Price per square foot: $357/sqft
- Tax assessed value: $257,200
- Annual tax amount: $1,749
- Date on market: 7/16/2026
Estimated market value
$313,200
$298,000 - $329,000
$2,506/mo
Price history
| Date | Event | Price |
|---|---|---|
| 10/15/2026 | Price change | $299,999-4.8%$357/sqft |
Source: MLS PIN #73550873 Report a problem | ||
| 10/6/2026 | Price change | $314,999-3.1%$375/sqft |
Source: MLS PIN #73550873 Report a problem | ||
| 7/16/2026 | Listed for sale | $325,000$387/sqft |
Source: EXIT Realty broker feed #73550873 Report a problem | ||
Public tax history
Tax history is unavailable.
Monthly payment
Est. payment
Payment breakdown
Explore the cost of this home by adjusting the details. Changes won't be saved.Climate risks
Neighborhood: Hyannis
Similar homes
- $324,9992 bd2 ba840 sqftCape Crossroads, Barnstable, MA 02630For Sale
 MLS ID #73554785, Remilson DePaula, Today Real Estate, Inc.. MLS PIN
- $329,9003 bd2 ba1.1k sqft800 Bearses Way APT 1SD, Hyannis, MA 02601For Sale
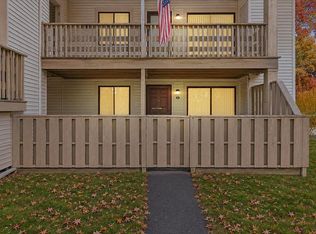
 MLS ID #22605563, Brian Balestracci, Milestone Realty, Inc. CCIMLS
- $324,9992 bd2 ba840 sqft800 Bearses Way APT 4EC, Hyannis, MA 02601For Sale
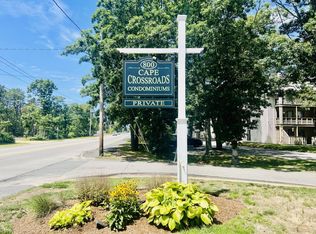 MLS ID #22603593, Remi M DePaula, Today Real Estate. CCIMLS
- $310,0002 bd2 ba1k sqft15 Oak Neck Road APT 11, Hyannis, MA 02601For Sale
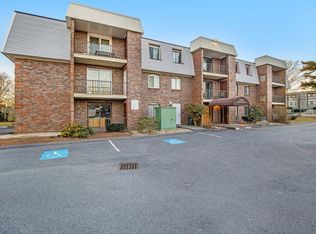 MLS ID #22603547, Pricila Ray, Keller Williams Realty. CCIMLS
- $289,0002 bd1 ba824 sqft307 W Main Street APT 1, Hyannis, MA 02601For SaleMLS ID #22602570, Alessandra D Gualberto, All Cape Cod Realty, Inc.. CCIMLS
- $329,5003 bd2 ba1.1k sqft800 Bearses Way APT 4NF, Hyannis, MA 02601For SaleMLS ID #22602563, Margo Pisacano, Margo & Company. CCIMLS
- $319,9002 bd2 ba1k sqft15 Oak Neck Road APT 16 (35), Hyannis, MA 02601For SaleMLS ID #22603299, Maiza F Eloy, Today Real Estate. CCIMLS
- $289,0001 bd1 ba803 sqft48 Camp Street UNIT 2, Hyannis, MA 02601For SaleMLS ID #22603768, Jem Zinel, Today Real Estate. CCIMLS
- $385,0002 bd2 ba1.1k sqft248 Camp Street APT D1, West Yarmouth, MA 02673For SaleMLS ID #22605534, Jill Guidi, Kinlin Grover Compass. CCIMLS
- $299,9002 bd1 ba783 sqft78 Center Street UNIT 1-3, Dennis Port, MA 02639For SaleMLS ID #22604601, Paul J Bernardi, William Raveis Real Estate & Home Services. CCIMLS
- $375,0003 bd2 ba1.2k sqft248 Camp Street #K4, West Yarmouth, MA 02673For SaleMLS ID #22605592, Dacey McGovern, LPT Realty. CCIMLS
- $319,9002 bd1 ba864 sqft35 Ashumet Road #10A, Mashpee, MA 02649For SaleMLS ID #22604410, Leighton Team, Keller Williams Realty. CCIMLS
- $334,9001 bd1 ba861 sqft340 Main Street APT 1, Centerville, MA 02632For SaleMLS ID #22603781, Bernard W Klotz, Kinlin Grover Compass. CCIMLS
- $389,0002 bd2 ba1k sqft135 W Main Street APT 26, Hyannis, MA 02601For SaleMLS ID #22605325, Alessandra D Gualberto, All Cape Cod Realty, Inc.. CCIMLS
- $369,0002 bd2 ba1k sqft329 W Main Street APT 26, Hyannis, MA 02601For SaleMLS ID #22603491, Andrea A Desouza, By the C Realty and Property Management. CCIMLS
