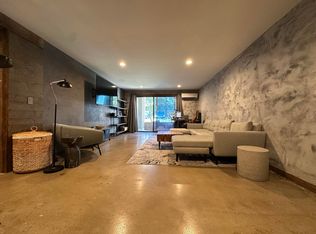
This beautiful condo light and bright. There have been extensive renovations including bathroom, freshly painted walls and ceilings plus new carpeting throughout. Its is located in desirable Orleans and is what you've been waiting for as a permanent home or sweet getaway. Walk to the famous Chocolate Sparrow, Framers Market, Land Ho, Friends Market and so many more shops all within walking distance from your front door, no driving necessary. The bike trail for biking, walking your dog ,or just a walk to free your mind is steps away. This condo sits in the back of the complex and you have a feeling of being in the treetops. Orleans has great beaches or just sit poolside at the condo. Don't wait, start your summer now with you new favorite hideaway.
For sale
Price cut: $20K (10/9)
$335,000
24 Old Colony Way APT 19, Orleans, MA 02653
1beds
868sqft
Condominium
Built in 1971
-- sqft lot
$328,200 Zestimate®
$386/sqft
$650/mo HOA
What's special
New carpeting throughoutExtensive renovations including bathroomLight and bright
- 146 days
- 269
- 3
Zillow last checked:
Listing updated:
Listed by:
Noreen E Kennedy 508-945-7400,
Kennedy Real Estate
Source: CCIMLS,MLS#: 22602293
Facts & features
Interior
Bedrooms & bathrooms
- Bedrooms: 1
- Bathrooms: 1
- Full bathrooms: 1
Heating
- Electric
Cooling
- Central Air
Appliances
- Included: Electric, Water Heater
Features
- Flooring: Tile, Carpet
Interior area
- Total structure area: 868
- Total interior livable area: 868 sqft
Property
Parking
- Total spaces: 1
- Parking features: Assigned, Guest
Features
- Stories: 1
- Patio & porch: Deck
Details
- Parcel number: ORLE M:033.H B:0024 L:4019.0
- Special conditions: Other - See Remarks
Construction
Type & style
- Home type: Condo
- Property subtype: Condominium
Materials
- Clapboard
- Roof: Asphalt
Condition
- Year built: 1971
Utilities & green energy
- Sewer: Public Sewer
- Water: Public
Community & HOA
HOA
- Has HOA: Yes
- Amenities included: Elevator(s), Landscaping, Laundry, Pets Allowed, Pool
- Services included: Insurance
- HOA fee: $650 monthly
Location
- Region: Orleans
Financial & listing details
- Price per square foot: $386/sqft
- Tax assessed value: $238,900
- Annual tax amount: $1,491
- Date on market: 5/19/2026
- Cumulative days on market: 147 days
- Ownership: Condo
Estimated market value
$328,200
$312,000 - $345,000
$2,289/mo
Price history
| Date | Event | Price |
|---|---|---|
| 10/9/2026 | Price change | $335,000-5.6%$386/sqft |
Source:  CCIMLS #22602293 Report a problem CCIMLS #22602293 Report a problem | ||
| 8/25/2026 | Price change | $355,000-5.3%$409/sqft |
Source: CCIMLS #22602293 Report a problem | ||
| 8/7/2026 | Price change | $375,000-2.6%$432/sqft |
Source: CCIMLS #22602293 Report a problem | ||
| 6/2/2026 | Price change | $385,000-3.5%$444/sqft |
Source: CCIMLS #22602293 Report a problem | ||
| 5/19/2026 | Listed for sale | $399,000+33.4%$460/sqft |
Source: CCIMLS #22602293 Report a problem | ||
| 5/17/2023 | Sold | $299,000+247.7%$344/sqft |
Source: Public Record Report a problem | ||
| 5/12/2000 | Sold | $86,000$99/sqft |
Source: Public Record Report a problem | ||
Public tax history
| Year | Property taxes | Tax assessment |
|---|---|---|
| 2025 | $1,491 +4.3% | $238,900 +7.1% |
| 2024 | $1,430 +7.4% | $223,100 +4.4% |
| 2023 | $1,331 -10.9% | $213,600 +12.2% |
| 2022 | $1,493 | $190,400 |
| 2021 | $1,493 +7.5% | $190,400 +3.6% |
| 2020 | $1,389 +0.1% | $183,700 -2% |
| 2019 | $1,388 +17.2% | $187,500 +5% |
| 2018 | $1,184 +9.2% | $178,600 +4.3% |
| 2017 | $1,084 +8.9% | $171,300 +11.2% |
| 2016 | $995 +14% | $154,000 +13.2% |
| 2015 | $873 +1.3% | $136,000 -2.2% |
| 2014 | $862 +0.7% | $139,000 -1% |
| 2013 | $856 +1.8% | $140,400 -1.3% |
| 2012 | $841 -0.1% | $142,300 -5.8% |
| 2011 | $842 -1.2% | $151,100 -8.7% |
| 2010 | $852 +4.5% | $165,500 -0.9% |
| 2009 | $815 -6.8% | $167,000 -13.6% |
| 2008 | $874 +5.4% | $193,300 -0.4% |
| 2007 | $829 | $194,100 |
Find assessor info on the county website
Monthly payment
Est. payment
Payment breakdown
Explore the cost of this home by adjusting the details. Changes won't be saved.Climate risks
Neighborhood: 02653

Similar homes
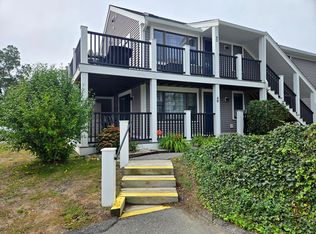
- $326,0002 bd1 ba750 sqft190 Rt 6A #4B, Orleans, MA 02653For Sale
 MLS ID #22604962, Brenda Bourne, Pleasant Bay Realty. CCIMLS
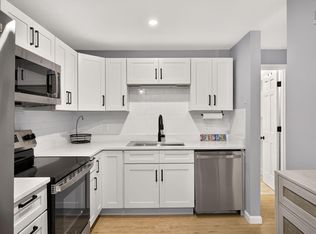
 - $314,9001 bd1 ba868 sqft42 Old Colony Way APT 30, Orleans, MA 02653For Sale
 MLS ID #22605077, Natalia M Weiner, Gibson Sotheby's International Realty. CCIMLS
 - $329,9002 bd1 ba750 sqft190 Route 6a APT 4A, Orleans, MA 02653For Sale
 MLS ID #73575868, Kenneth A. Hager, Classic Cape Real Estate, LLC. MLS PIN
 - $329,9002 bd1 ba750 sqft190 MA-6A #4 A, Orleans, MA 02653For Sale
 MLS ID #22604397, Roger J McAdams, Classic Cape Real Estate, LLC. CCIMLS
 - $400,0002 bd1 ba692 sqft310 S Orleans Road #7, Orleans, MA 02653For SaleMLS ID #22604029, Michael Hall, William Raveis Real Estate & Home Services. CCIMLS
- $335,0001 bd1 ba589 sqft102 Fletcher Lane UNIT A, Brewster, MA 02631For SaleMLS ID #22604727, Leighton Team, Keller Williams Realty. CCIMLS
- $340,0001 bd1 ba589 sqft62 Fletcher Lane UNIT N, Brewster, MA 02631For SaleMLS ID #22604716, Jason R Schildge, Redfin Corporation. CCIMLS
- $329,0001 bd1 ba589 sqft62 Fletcher Lane #A, Brewster, MA 02631For SaleMLS ID #22604403, Meghan Taylor, Kinlin Grover Compass. CCIMLS
- $380,0002 bd2 ba1k sqft222 Buck Island-Unit 54 Road, West Yarmouth, MA 02673For SaleMLS ID #22604950, Kacy A DeFranco, Today Real Estate. CCIMLS
- $315,0001 bd1 ba579 sqft101 Fletcher Lane UNIT I, Brewster, MA 02631For SaleMLS ID #22604702, Leighton Team, Keller Williams Realty. CCIMLS
- $329,0002 bd1 ba512 sqft1937 State Highway Route 6 UNIT E, Wellfleet, MA 02667For SaleMLS ID #22505033, Melissa Yeaw, Berkshire Hathaway HomeServices Robert Paul Properties. CCIMLS
- $379,9002 bd2 ba935 sqft104 Eaton Lane, Brewster, MA 02631For SaleMLS ID #22604530, Mark Miklavic, Berkshire Hathaway HomeServices Robert Paul Properties. CCIMLS
- $359,0002 bd2 ba948 sqft14 Harold Street APT 4E, Harwich Port, MA 02646For SaleMLS ID #22605036, Sandra Tanco, Kinlin Grover Compass. CCIMLS
- $329,0002 bd1 ba1k sqft432 Old Chatham Road APT 411, South Dennis, MA 02660For SaleMLS ID #22603903, Becky White, Lamacchia Realty, Inc.. CCIMLS
- $355,0001 bd1 ba579 sqft102 Fletcher Lane UNIT H, Brewster, MA 02631For SaleMLS ID #22601376, Leighton Team, Keller Williams Realty. CCIMLS
- $310,0002 bd2 ba1k sqft15 Oak Neck Road APT 11, Hyannis, MA 02601For SaleMLS ID #22603547, Pricila Ray, Keller Williams Realty. CCIMLS
- $425,0002 bd1 ba874 sqft3180 State Highway, Eastham, MA 02642For SaleMLS ID #22604621, Aaron O'Brien, Keller Williams Realty. CCIMLS
