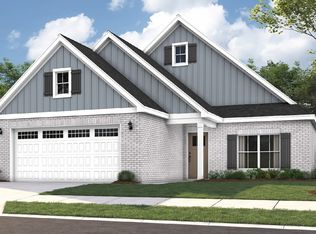
*NEW CONSTRUCTION IN PROGRESS* This beautifully designed 3-bedroom, 2-bath home blends style, space, and smart efficiency in a layout made for everyday living and entertaining.
Step inside to an OPEN FAMILY ROOM that flows effortlessly into the heart of the home, while a SEPARATE DINING AREA offers the perfect setting for hosting holidays and special gatherings. The kitchen features a large walk-in pantry, plenty of workspace, and easy access to the covered patio—ideal for indoor-outdoor living.
The SPLIT FLOOR PLAN provides privacy for the spacious primary suite, set apart from the additional bedrooms. A dedicated laundry room adds convenience, keeping daily routines organized and efficient.
Enjoy evenings on the covered patio complete with an OUTDOOR FIREPLACE—perfect for relaxing or entertaining year-round. Built with comfort and savings in mind, this home includes spray foam insulation and energy-efficient windows to help keep utility costs low while maintaining year-round comfort.
With thoughtful design, modern efficiency, and inviting living spaces, this home truly has everything you need to live well.
New construction
$356,900
105 Trotters View Rd, Deatsville, AL 36022
3beds
1,993sqft
Single Family Residence
Built in 2026
0.35 Acres Lot
$356,700 Zestimate®
$179/sqft
$-- HOA
What's special
Covered patioSpray foam insulation
- 57 days
- 94
- 3
Zillow last checked:
Listing updated:
Listed by:
Gina Buck 334-569-1480,
Buck Realty, LLC
Source: MAAR,MLS#: 589833 Originating MLS: Montgomery Area Association Of Realtors
Originating MLS: Montgomery Area Association Of RealtorsFacts & features
Interior
Bedrooms & bathrooms
- Bedrooms: 3
- Bathrooms: 2
- Full bathrooms: 2
Primary bedroom
- Level: First
Heating
- Heat Pump
Cooling
- Heat Pump
Appliances
- Included: Dishwasher, Electric Range, Gas Water Heater, Microwave Hood Fan, Microwave, Plumbed For Ice Maker, Smooth Cooktop, Tankless Water Heater
- Laundry: Washer Hookup, Dryer Hookup
Features
- Double Vanity, Garden Tub/Roman Tub, High Ceilings, Pull Down Attic Stairs, Separate Shower, Window Treatments, Breakfast Bar, Kitchen Island
- Flooring: Plank, Vinyl
- Doors: Insulated Doors
- Windows: Blinds, Double Pane Windows
- Attic: Pull Down Stairs
- Has fireplace: Yes
- Fireplace features: Gas Log, Multiple, Outside
Interior area
- Total interior livable area: 1,993 sqft
Property
Parking
- Total spaces: 2
- Parking features: Attached, Driveway, Garage
- Attached garage spaces: 2
Features
- Levels: One
- Stories: 1
- Patio & porch: Covered, Patio
- Exterior features: Covered Patio
- Pool features: None
Lot
- Size: 0.35 Acres
- Features: Outside City Limits, Cul-De-Sac, Level
- Topography: Level
Details
- Parcel number: 1401020001009.016
Construction
Type & style
- Home type: SingleFamily
- Architectural style: One Story
- Property subtype: Single Family Residence
Materials
- Brick, Vinyl Siding, Foam Insulation
- Foundation: Slab
Condition
- Under Construction
- New construction: Yes
- Year built: 2026
Details
- Builder model: n/a
- Builder name: Buck Construction
- Warranty included: Yes
Utilities & green energy
- Sewer: Septic Tank
- Water: Community/Coop
- Utilities for property: Cable Available, Electricity Available, High Speed Internet Available, Propane
Green energy
- Energy efficient items: Doors, Insulation, Windows
Community & HOA
Community
- Security: Fire Alarm
- Subdivision: Trotter Place
HOA
- Has HOA: No
Location
- Region: Deatsville
Financial & listing details
- Price per square foot: $179/sqft
- Date on market: 8/23/2026
- Cumulative days on market: 58 days
- Listing terms: Cash,Conventional,FHA,USDA Loan,VA Loan
Estimated market value
$356,700
$339,000 - $375,000
$2,185/mo
Price history
| Date | Event | Price |
|---|---|---|
| 8/23/2026 | Listed for sale | $356,900$179/sqft |
Source:  MAAR #589833 Report a problem MAAR #589833 Report a problem | ||
Public tax history
Tax history is unavailable.
Monthly payment
Est. payment
Payment breakdown
Explore the cost of this home by adjusting the details. Changes won't be saved.Climate risks
Neighborhood: 36022
Nearby schools
Schools provided by the listing agent
- Elementary: Holtville Elementary School
- Middle: Holtville Middle School,
- High: Holtville High School
Source: MAAR. This data may not be complete. We recommend contacting the local school district to confirm school assignments for this home.
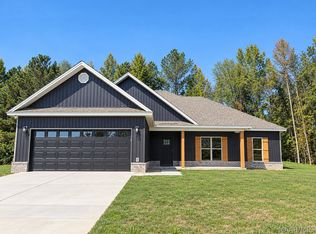
- $349,9003 bd2 ba1.9k sqft153 Trotters View Rd, Deatsville, AL 36022New Construction
- $442,800-- bd-- ba2k sqft750 Possum Trot Rd, Deatsville, AL 36022Off Market
- $40,000-- bd-- ba-- sqft750 Possum Trot Rd, Deatsville, AL 36022Off Market
- $356,000-- bd-- ba-- sqft166 Trotters View Rd, Deatsville, AL 36022Off Market
Similar homes
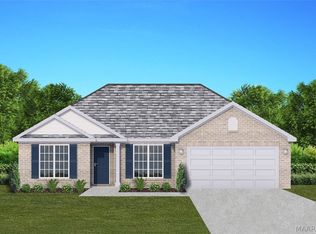
- $286,2094 bd2 ba1.8k sqft2437 Landing Loop, Deatsville, AL 36022New Construction
 MAAR
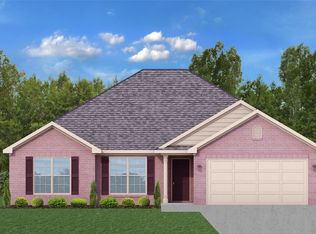
MAAR - $282,5004 bd2 ba1.7k sqft2433 Landing Loop, Deatsville, AL 36022New Construction
 MAAR
MAAR - $359,9003 bd2 ba1.8k sqft38 Marsh Mill Rd, Wetumpka, AL 36092New Construction
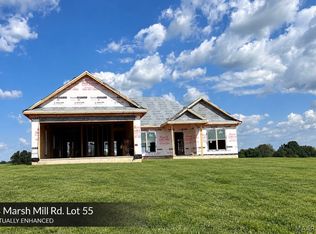 MLS ID #589556, Dustin Ledbetter, DL Realty. MAAR
 - $365,6343 bd2 ba1.9k sqft490 Joyce St, Prattville, AL 36066New Construction
 MAAR
MAAR
