CONCESSION CONCESSION CONCESSION!!! Sellers are offering a $5,000.00 concession!!
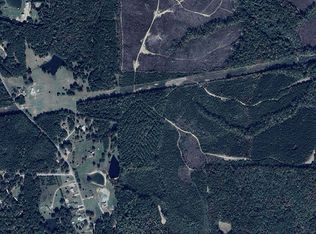
Welcome to 60 Bellwood Drive! A Wilder New Homes build!! This beautiful 2024 home is located on a half acre lot in the newly constructed Bellwood Place subdivision. Just minutes from Downtown Eclectic and very short drive to Lake Martin! Energy efficient home with spray foam insulation on roof line and gas tankless water heater. Home offers three bedrooms, two baths, and an office/study; would be perfect as a playroom for younger children as well! Kitchen includes raised breakfast bar, custom cabinets, tile backsplash, pantry and granite countertops. Large open great room with brick surround fireplace. Upgraded trim package throughout. Large master suite is separate from other bedrooms. Master bath with garden tub, separate tiled shower, double vanities, water closet and large walk-in closet. Hall bath with double vanities. Newly installed faux wooden blinds in all windows. Outside has a covered back porch with full privacy fence, and covered front porch sitting area! Sellers installed partial spilt rail fencing around corner lot. Double car garage. This area is eligible for USDA no down-payment program. Give me a call today to schedule your private showing! This one won't last long!!
For sale
$319,900
60 Bellwood Dr, Eclectic, AL 36024
3beds
1,706sqft
Single Family Residence
Built in 2024
0.52 Acres Lot
$-- Zestimate®
$188/sqft
$-- HOA
What's special
Double car garageBrick surround fireplaceHalf acre lotLarge walk-in closetWater closetLarge open great roomThree bedrooms
- 97 days
- 248
- 32
Zillow last checked:
Listing updated:
Listed by:
Kristyn M. Bass 334-478-3166,
SNC Real Estate LLC.
Source: MAAR,MLS#: 588612 Originating MLS: Montgomery Area Association Of Realtors
Originating MLS: Montgomery Area Association Of RealtorsFacts & features
Interior
Bedrooms & bathrooms
- Bedrooms: 3
- Bathrooms: 2
- Full bathrooms: 2
Primary bedroom
- Level: First
Bedroom
- Level: First
Bedroom
- Level: First
Bathroom
- Level: First
Bathroom
- Level: First
Kitchen
- Features: Kitchen/Dining Combo
- Level: First
Kitchen
- Level: First
Laundry
- Level: First
Living room
- Level: First
Office
- Level: First
Heating
- Heat Pump
Cooling
- Central Air, Ceiling Fan(s), Electric
Appliances
- Included: Dishwasher, Electric Cooktop, Electric Oven, Electric Range, Gas Water Heater, Microwave Hood Fan, Microwave, Plumbed For Ice Maker, Refrigerator, Smooth Cooktop, Self Cleaning Oven, Tankless Water Heater
- Laundry: Washer Hookup, Dryer Hookup
Features
- Tray Ceiling(s), Double Vanity, Garden Tub/Roman Tub, High Ceilings, Pull Down Attic Stairs, Separate Shower, Walk-In Closet(s), Window Treatments, Breakfast Bar, Programmable Thermostat
- Flooring: Carpet, Plank, Tile, Vinyl
- Doors: Insulated Doors
- Windows: Blinds, Double Pane Windows
- Attic: Pull Down Stairs
- Number of fireplaces: 1
- Fireplace features: Electric, One, Ventless
Interior area
- Total interior livable area: 1,706 sqft
Property
Parking
- Total spaces: 2
- Parking features: Attached, Driveway, Garage
- Attached garage spaces: 2
Features
- Levels: One
- Stories: 1
- Patio & porch: Covered, Patio, Porch
- Exterior features: Covered Patio, Fence, Porch, Patio
- Pool features: None
- Fencing: Partial,Privacy
Lot
- Size: 0.52 Acres
- Dimensions: 169.79 x 35 x 117.11 x 194.79 x 92.11
- Features: City Lot, Corner Lot
Details
- Parcel number: 1106230010040000
Construction
Type & style
- Home type: SingleFamily
- Architectural style: One Story
- Property subtype: Single Family Residence
Materials
- Brick, Vinyl Siding, Foam Insulation
- Foundation: Slab
Condition
- New Construction
- New construction: No
- Year built: 2024
Details
- Builder model: N/A
- Builder name: Wilder New Homes, Llc
Utilities & green energy
- Sewer: Septic Tank
- Water: Public
- Utilities for property: Cable Available, Electricity Available, Natural Gas Available, High Speed Internet Available
Green energy
- Energy efficient items: Doors, Insulation, Windows
Community & HOA
Community
- Security: Fire Alarm
- Subdivision: Bellwood Place
HOA
- Has HOA: No
Location
- Region: Eclectic
Financial & listing details
- Price per square foot: $188/sqft
- Date on market: 7/14/2026
- Cumulative days on market: 97 days
- Listing terms: Cash,Conventional,FHA,USDA Loan,VA Loan
Estimated market value
Not available
Estimated sales range
Not available
Not available
Price history
| Date | Event | Price |
|---|---|---|
| 7/14/2026 | Listed for sale | $319,900+6.6%$188/sqft |
Source:  MAAR #588612 Report a problem MAAR #588612 Report a problem | ||
| 8/6/2024 | Sold | $300,000$176/sqft |
Source: Agent Provided Report a problem | ||
Public tax history
Tax history is unavailable.
Monthly payment
Est. payment
Payment breakdown
Explore the cost of this home by adjusting the details. Changes won't be saved.Climate risks
Neighborhood: 36024
Nearby schools
Schools provided by the listing agent
- Elementary: Eclectic Middle School
- Middle: Eclectic Middle School,
- High: Elmore County High School
Source: MAAR. This data may not be complete. We recommend contacting the local school district to confirm school assignments for this home.
Similar homes
- $324,9003 bd2 ba1.6k sqft292 Madix Dr, Eclectic, AL 36024New Construction
 MLS ID #590447, Lyle Wilks, First Call Realty of Montg. MAAR
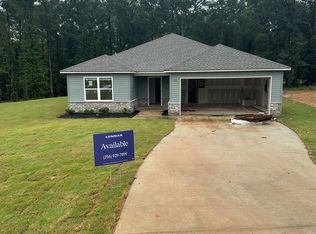
 - $244,4003 bd2 ba1.3k sqft195 Overcup Dr, Eclectic, AL 36024New Construction
 MLS ID #590422, Andy Johnson, Lennar Homes Coastal Realty. MAAR
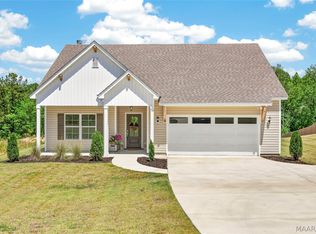
 - $299,9993 bd2 ba1.6k sqft96 Madix Dr, Eclectic, AL 36026For Sale
 MLS ID #586755, Chad Barrett, REMAX Cornerstone Realty. MAAR
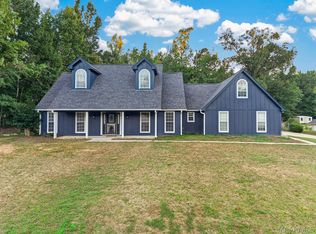
 - $319,0003 bd3 ba2.4k sqft101 Hill Ridge Dr, Wetumpka, AL 36092For Sale
 MLS ID #590318, Chad Barrett, REMAX Cornerstone Realty. MAAR
 - $300,9003 bd2 ba1.7k sqft252 Country Club Dr, Wetumpka, AL 36092For Sale
 MLS ID #E105088, April Moore, 1st Class RE Excellence. East Alabama BOR
