OPEN HOUSE CANCELLED! Fresh, polished, and truly turn-key—this beautifully upgraded townhome is ready to impress from the moment you arrive. Thoughtful updates include a brand-new roof (2026), stylish all-new light fixtures, new carpet throughout the upper level, and custom window coverings that add a clean, modern feel. Step outside to enjoy the new patio, perfect for relaxing or hosting, while the home’s exterior has been recently power washed—including the windows—for a crisp, like-new appearance. Inside, the open-concept layout is filled with natural light and elevated by tasteful designer finishes throughout—creating a warm, inviting space that’s ideal for both everyday living and entertaining. Built in 2017, this home offers over 2,300 finished square feet across three levels, featuring 3 bedrooms, 2 full baths, and 2 half baths. The heart of the home is the gourmet kitchen, complete with granite countertops, a tile backsplash, stainless GE appliances, and a large center island with seating—perfect for gathering. Hardwood flooring flows through the main living areas, adding both durability and style. Upstairs, the spacious primary suite features a private bath with double vanities, an oversized walk-in shower, and a generous walk-in closet. Two additional bedrooms share a well-appointed full bath. All new faucets! The entry level offers a welcoming foyer, garage access, powder room, and a versatile recreation room with hardwood flooring and walk-out access to the backyard. Enjoy outdoor living on the large Trex-style deck, ideal for entertaining or unwinding. Set within a vibrant 117-acre lake community, residents enjoy an impressive list of amenities including a dog park, pickleball and tennis courts, walking and biking trails, natural lake access, and a community lodge. Even more exciting—the additions include a pool, clubhouse, fitness center, and pier. Located in a highly convenient area close to schools, shopping, and major commuter routes including Rt. 81 and Rt. 66, this home offers the perfect blend of comfort, style, and accessibility. Outdoor enthusiasts will love being just a short drive from the Shenandoah River, Skyline Drive, the Appalachian Trail, and numerous parks. Move-in ready, beautifully maintained, and packed with upgrades—this is one you don’t want to miss.
Sold for $399,900
$399,900
105 Trout Lily Dr, Lake Frederick, VA 22630
3beds
2,327sqft
Townhouse
Built in 2017
1,742 Square Feet Lot
$400,000 Zestimate®
$172/sqft
$2,351 Estimated rent
Home value
$400,000
$376,000 - $428,000
$2,351/mo
Zestimate® history
Owner options
List your home for rent
$2,351/mo
Rent Zestimate®
Find your next renter with Zillow Rental Manager. Plus, with online applications, you can quickly screen prospective tenants – for free.
$2,351/mo
Rent Zestimate®
Refinance and save
$2,480/mo
Est. payment
Refinancing to a lower rate could help reduce your monthly payments and save thousands over the life of the loan.
$2,480/mo
Est. payment
Explore your selling options
Work with a Zillow partner agent
Leverage their expertise and Zillow's premium Showcase listings to get your home seen by more buyers.
Get startedList with your own agent
Get your home in front of millions of buyers by listing it on Zillow.
Learn how to do itSell it yourself
Take full control of how buyers see your home on Zillow by listing For Sale by Owner (FSBO).
List your homeWhat's special
Zillow last checked:
Listing updated:
Listed by:
Leah Clowser 540-247-1941,
RE/MAX Roots
Bought with:
Amy Spradlin
Pearson Smith Realty, LLC
Source: Bright MLS,MLS#: VAFV2039904
Facts & features
Interior
Bedrooms & bathrooms
- Bedrooms: 3
- Bathrooms: 4
- Full bathrooms: 2
- 1/2 bathrooms: 2
- Main level bathrooms: 1
Basement
- Area: 840
Heating
- Forced Air, Natural Gas
Cooling
- Ceiling Fan(s), Central Air, Electric
Appliances
- Included: Microwave, Dishwasher, Disposal, Oven/Range - Gas, Refrigerator, Stainless Steel Appliance(s), Washer, Dryer, Gas Water Heater
- Laundry: Upper Level
Features
- Soaking Tub, Bathroom - Stall Shower, Bathroom - Tub Shower, Bathroom - Walk-In Shower, Breakfast Area, Butlers Pantry, Ceiling Fan(s), Dining Area, Family Room Off Kitchen, Open Floorplan, Kitchen - Gourmet, Kitchen Island, Kitchen - Table Space, Pantry, Primary Bath(s), Recessed Lighting, Upgraded Countertops, Walk-In Closet(s), Tray Ceiling(s)
- Flooring: Hardwood, Carpet, Ceramic Tile, Wood
- Doors: Sliding Glass
- Windows: Screens, Window Treatments
- Basement: Connecting Stairway,Full,Finished,Garage Access,Heated,Improved,Interior Entry,Exterior Entry,Partial,Rear Entrance,Walk-Out Access,Windows
- Has fireplace: No
Interior area
- Total structure area: 2,520
- Total interior livable area: 2,327 sqft
- Finished area above ground: 1,680
- Finished area below ground: 647
Property
Parking
- Total spaces: 2
- Parking features: Storage, Garage Faces Front, Garage Door Opener, Inside Entrance, Oversized, Asphalt, Attached, Driveway
- Attached garage spaces: 1
- Uncovered spaces: 1
Accessibility
- Accessibility features: None
Features
- Levels: Three
- Stories: 3
- Patio & porch: Deck, Patio
- Exterior features: Sidewalks, Street Lights
- Pool features: Community
Lot
- Size: 1,742 Square Feet
- Features: Backs - Open Common Area, Interior Lot, Landscaped, Level
Details
- Additional structures: Above Grade, Below Grade
- Parcel number: 87B3155
- Zoning: R5
- Special conditions: Standard
Construction
Type & style
- Home type: Townhouse
- Architectural style: Colonial
- Property subtype: Townhouse
Materials
- Vinyl Siding, Stone
- Foundation: Slab
- Roof: Shingle
Condition
- Excellent
- New construction: No
- Year built: 2017
Utilities & green energy
- Sewer: Public Sewer
- Water: Public
- Utilities for property: Cable
Community & HOA
Community
- Features: Pool
- Security: Security Gate
- Subdivision: Lake Frederick
HOA
- Has HOA: Yes
- Amenities included: Clubhouse, Common Grounds, Fitness Center, Gated, Jogging Path, Lake, Pool
- Services included: Common Area Maintenance, Management, Pool(s), Reserve Funds, Road Maintenance, Security, Snow Removal, Trash
- HOA fee: $168 monthly
- HOA name: LAKE FREDERICK HOA ASSOCIA/CMC
Location
- Region: Lake Frederick
Financial & listing details
- Price per square foot: $172/sqft
- Tax assessed value: $399,700
- Annual tax amount: $1,919
- Date on market: 4/27/2026
- Listing agreement: Exclusive Right To Sell
- Exclusions: Main Level Tv And Garage Shelving
- Ownership: Fee Simple
Price history
| Date | Event | Price |
|---|---|---|
| 7/24/2026 | Sold | $399,900$172/sqft |
Source:  Bright MLS #VAFV2039904 Report a problem Bright MLS #VAFV2039904 Report a problem | ||
| 7/3/2026 | Contingent | $399,900$172/sqft |
Source: Bright MLS #VAFV2039904 Report a problem | ||
| 5/15/2026 | Price change | $399,900-2.4%$172/sqft |
Source: Bright MLS #VAFV2039904 Report a problem | ||
| 4/27/2026 | Listed for sale | $409,900+20.1%$176/sqft |
Source: Bright MLS #VAFV2039904 Report a problem | ||
| 7/30/2021 | Sold | $341,400+5%$147/sqft |
Source: Bright MLS #VAFV2000120 Report a problem | ||
| 6/25/2021 | Pending sale | $325,000$140/sqft |
Source: Bright MLS #VAFV2000120 Report a problem | ||
| 6/24/2021 | Listed for sale | $325,000+9.6%$140/sqft |
Source: Bright MLS #VAFV2000120 Report a problem | ||
| 10/14/2020 | Sold | $296,500-1.1%$127/sqft |
Source: Public Record Report a problem | ||
| 9/5/2020 | Pending sale | $299,900$129/sqft |
Source: Avery-Hess, REALTORS #VAFV158942 Report a problem | ||
| 8/27/2020 | Price change | $299,900-2.9%$129/sqft |
Source: Avery-Hess, REALTORS #VAFV158942 Report a problem | ||
| 8/3/2020 | Listed for sale | $309,000+11.9%$133/sqft |
Source: Avery-Hess, REALTORS #VAFV158942 Report a problem | ||
| 3/10/2017 | Sold | $276,059$119/sqft |
Source: Public Record Report a problem | ||
Public tax history
| Year | Property taxes | Tax assessment |
|---|---|---|
| 2025 | $1,919 +6.8% | $399,700 +13.5% |
| 2024 | $1,796 | $352,200 |
| 2023 | $1,796 +104.6% | $352,200 +22.3% |
| 2022 | $878 | $287,900 |
| 2021 | $878 -44.4% | $287,900 +11.3% |
| 2020 | $1,578 -50% | $258,700 |
| 2019 | $3,156 +110.2% | $258,700 +5.1% |
| 2018 | $1,502 +146.4% | $246,200 |
| 2017 | $610 +190.3% | $246,200 +603.4% |
| 2016 | $210 +7.1% | $35,000 |
| 2015 | $196 | $35,000 |
Find assessor info on the county website
Neighborhood: 22630
Nearby homes
- $361,5003 bd2 ba1.4k sqft107 Trout Lily Dr, Lake Frederick, VA 22630Off Market
- $392,0003 bd2 ba1.6k sqft103 Trout Lily Dr, Lake Frederick, VA 22630Off Market
- $407,2004 bd4 ba2.3k sqft109 Trout Lily Dr, Lake Frederick, VA 22630Off Market
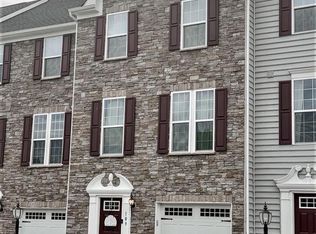
- $400,0004 bd4 ba2.3k sqft101 Trout Lily Dr, Lake Frederick, VA 22630Sold

- $380,0003 bd3 ba1.9k sqft111 Trout Lily Dr, Lake Frederick, VA 22630Sold
- $390,0003 bd2 ba2.3k sqft113 Trout Lily Dr, Lake Frederick, VA 22630Off Market
- $399,3003 bd2 ba1.6k sqft117 Trout Lily Dr, Lake Frederick, VA 22630Off Market
- $388,6003 bd2 ba2.4k sqft104 Chamomile Ct, Lake Frederick, VA 22630Off Market
Nearby schools
GreatSchools rating
- 5/10Armel Elementary SchoolGrades: PK-5Distance: 4.1 mi
- 4/10Robert E. Aylor Middle SchoolGrades: 6-8Distance: 3 mi
- 4/10Sherando High SchoolGrades: 9-12Distance: 3 mi
Schools provided by the listing agent
- District: Frederick County Public Schools
Source: Bright MLS. This data may not be complete. We recommend contacting the local school district to confirm school assignments for this home.
Get a cash offer in 3 minutes
Find out how much your home could sell for in as little as 3 minutes with a no-obligation cash offer.
Estimated market value
$400,000
Get a cash offer in 3 minutes
Find out how much your home could sell for in as little as 3 minutes with a no-obligation cash offer.
Estimated market value
$400,000
- Virginia
- Frederick County
- Stephens City
- 22630
- 105 Trout Lily Dr
Nearby cities
Nearby zip codes
Other Stephens City Topics
