The seller will pay a $2,500 facility fee and capital contribution fee at settlement. Also, an additional 3K towards buyer's closing costs!! Welcome to this stunning 3-bedroom, 2.5-bathroom interior row townhouse in the beautiful Lake Frederick community. Almost 2000. finished square feet! This three-level townhouse boasts a finished walkout basement, a one-car garage, and an open floor plan that's perfect for modern living. The heart of this home is the gourmet eat-in kitchen, featuring hardwood floors, granite countertops, upgraded cabinetry, stainless steel appliances, a stylish tile backsplash, and a spacious island. The upper-level primary suite is a tranquil retreat that includes a walk-in closet, providing ample storage space for all your clothing and accessories. The attached en-suite bathroom includes a spacious tiled shower, tile flooring, and double sinks. No more hauling laundry up and down the stairs! The bedroom-level laundry room offers ultimate convenience, making everyday chores a breeze. Step outside onto the large deck off the kitchen, perfect for enjoying morning coffee or evening BBQs. The serene surroundings of Lake Frederick offer a peaceful escape from the daily grind. And if you're an outdoor enthusiast, don't forget to bring your kayaks to explore the nearby lake! Easy access to major highways makes your daily commute a breeze. Contact us today to schedule a showing and experience the Lake Frederick lifestyle for yourself! *Accent walls are removable. Lake Frederick HOA (non-age restricted) has use of the dog park, pickleball courts, tennis courts, fire pit, and upper level of the lodge. The walk/bike trail (private) and the natural trail (public). The (non-age restricted) community pool has been started but is not yet completed. SELLER TO PAY -At this time there is a one-time $2,000 Facility Assessment Fee/ Social Membership Fee (refunded on the sale of the home, less the admin fee) and a Capital Contribution of $500 (please note fees are subject to change though unlikely at the present time)
Sold for $380,000
$380,000
111 Trout Lily Dr, Lake Frederick, VA 22630
3beds
1,981sqft
Townhouse
Built in 2017
1,742 Square Feet Lot
$378,600 Zestimate®
$192/sqft
$2,208 Estimated rent
Home value
$378,600
$360,000 - $398,000
$2,208/mo
Zestimate® history
Owner options
List your home for rent
$2,208/mo
Rent Zestimate®
Find your next renter with Zillow Rental Manager. Plus, with online applications, you can quickly screen prospective tenants – for free.
$2,208/mo
Rent Zestimate®
Refinance and save
$2,366/mo
Est. payment
Refinancing to a lower rate could help reduce your monthly payments and save thousands over the life of the loan.
$2,366/mo
Est. payment
Explore your selling options
Work with a Zillow partner agent
Leverage their expertise and Zillow's premium Showcase listings to get your home seen by more buyers.
Get startedList with your own agent
Get your home in front of millions of buyers by listing it on Zillow.
Learn how to do itSell it yourself
Take full control of how buyers see your home on Zillow by listing For Sale by Owner (FSBO).
List your homeWhat's special
Tennis courtsPickleball courtsWalk-in closetOpen floor planOne-car garageDouble sinksSpacious tiled shower
Zillow last checked:
Listing updated:
Listed by:
Sheila Pack 540-247-1438,
RE/MAX Roots,
Listing Team: Sheila Pack Team, Co-Listing Team: Sheila Pack Team,Co-Listing Agent: Tanner Pack 540-550-7885,
RE/MAX Roots
Bought with:
KAREN RECARTE, 0225219923
Oasys Realty
Source: Bright MLS,MLS#: VAFV2014884
Facts & features
Interior
Bedrooms & bathrooms
- Bedrooms: 3
- Bathrooms: 3
- Full bathrooms: 2
- 1/2 bathrooms: 1
- Main level bathrooms: 1
Rooms
- Room types: Living Room, Dining Room, Primary Bedroom, Bedroom 2, Bedroom 3, Kitchen, Foyer, Laundry, Recreation Room, Primary Bathroom, Full Bath, Half Bath
Basement
- Area: 720
Heating
- Forced Air, Natural Gas
Cooling
- Central Air, Electric
Appliances
- Included: Dishwasher, Disposal, Dryer, Ice Maker, Oven/Range - Gas, Refrigerator, Stainless Steel Appliance(s), Washer, Microwave, Gas Water Heater
- Laundry: Upper Level, Laundry Room
Features
- Attic, Breakfast Area, Combination Kitchen/Dining, Dining Area, Family Room Off Kitchen, Open Floorplan, Eat-in Kitchen, Kitchen Island, Kitchen - Table Space, Primary Bath(s), Recessed Lighting, Walk-In Closet(s), Built-in Features
- Flooring: Hardwood, Carpet, Wood
- Basement: Full,Walk-Out Access,Rear Entrance,Exterior Entry,Garage Access,Finished
- Has fireplace: No
Interior area
- Total structure area: 2,176
- Total interior livable area: 1,981 sqft
- Finished area above ground: 1,456
- Finished area below ground: 525
Property
Parking
- Total spaces: 1
- Parking features: Garage Faces Front, Attached, Driveway
- Attached garage spaces: 1
- Has uncovered spaces: Yes
Accessibility
- Accessibility features: None
Features
- Levels: Three
- Stories: 3
- Patio & porch: Deck
- Pool features: Community
- Waterfront features: Lake
- Body of water: Lake Frederick
Lot
- Size: 1,742 Square Feet
Details
- Additional structures: Above Grade, Below Grade
- Parcel number: 87B 3 1 58
- Zoning: R5
- Special conditions: Standard
Construction
Type & style
- Home type: Townhouse
- Architectural style: Colonial
- Property subtype: Townhouse
Materials
- Vinyl Siding
- Foundation: Concrete Perimeter
- Roof: Asphalt
Condition
- New construction: No
- Year built: 2017
Utilities & green energy
- Sewer: Public Sewer
- Water: Public
Community & HOA
Community
- Subdivision: Lake Frederick
HOA
- Has HOA: Yes
- Amenities included: Bike Trail, Dog Park, Gated, Jogging Path, Lake, Pool, Tennis Court(s), Water/Lake Privileges, Boat Ramp, Clubhouse
- Services included: Pier/Dock Maintenance, Road Maintenance, Security, Snow Removal, Trash
- HOA fee: $168 monthly
- HOA name: LAKE FREDERICK HOA
Location
- Region: Lake Frederick
Financial & listing details
- Price per square foot: $192/sqft
- Tax assessed value: $236,000
- Annual tax amount: $1,439
- Date on market: 9/7/2023
- Listing agreement: Exclusive Right To Sell
- Ownership: Fee Simple
Price history
| Date | Event | Price |
|---|---|---|
| 12/8/2023 | Sold | $380,000+1.3%$192/sqft |
Source:  Bright MLS #VAFV2014884 Report a problem Bright MLS #VAFV2014884 Report a problem | ||
| 11/7/2023 | Contingent | $375,000$189/sqft |
Source: Bright MLS #VAFV2014884 Report a problem | ||
| 10/6/2023 | Price change | $375,000-1.1%$189/sqft |
Source: Bright MLS #VAFV2014884 Report a problem | ||
| 9/22/2023 | Price change | $379,000-1.6%$191/sqft |
Source: Bright MLS #VAFV2014884 Report a problem | ||
| 9/7/2023 | Listed for sale | $385,000+37.5%$194/sqft |
Source: Bright MLS #VAFV2014884 Report a problem | ||
| 10/13/2020 | Sold | $280,000-1.8%$141/sqft |
Source: Public Record Report a problem | ||
| 9/5/2020 | Pending sale | $285,000$144/sqft |
Source: Keller Williams Realty #VAFV159488 Report a problem | ||
| 9/4/2020 | Listed for sale | $285,000+20.3%$144/sqft |
Source: Keller Williams Realty #VAFV159488 Report a problem | ||
| 3/2/2017 | Sold | $236,890$120/sqft |
Source: Public Record Report a problem | ||
Public tax history
| Year | Property taxes | Tax assessment |
|---|---|---|
| 2025 | $1,728 +6.9% | $360,000 +13.6% |
| 2024 | $1,616 | $316,900 |
| 2023 | $1,616 +103.1% | $316,900 +21.5% |
| 2022 | $796 | $260,900 |
| 2021 | $796 -44.7% | $260,900 +10.6% |
| 2020 | $1,440 -50% | $236,000 |
| 2019 | $2,879 +109.6% | $236,000 +4.8% |
| 2018 | $1,374 +134.6% | $225,200 |
| 2017 | $586 +178.9% | $225,200 +543.4% |
| 2016 | $210 +7.1% | $35,000 |
| 2015 | $196 | $35,000 |
Find assessor info on the county website
Neighborhood: 22630
Nearby homes
- $390,0003 bd2 ba2.3k sqft113 Trout Lily Dr, Lake Frederick, VA 22630Off Market

- $407,2004 bd4 ba2.3k sqft109 Trout Lily Dr, Lake Frederick, VA 22630Off Market
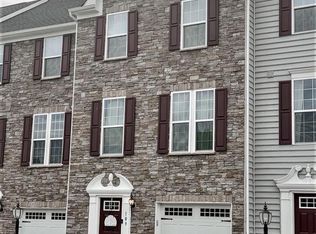
- $361,5003 bd2 ba1.4k sqft107 Trout Lily Dr, Lake Frederick, VA 22630Off Market
- $399,3003 bd2 ba1.6k sqft117 Trout Lily Dr, Lake Frederick, VA 22630Off Market
- $399,9003 bd4 ba2.3k sqft105 Trout Lily Dr, Lake Frederick, VA 22630Sold
- $379,1004 bd4 ba2.6k sqft119 Trout Lily Dr, Lake Frederick, VA 22630Off Market
- $392,0003 bd2 ba1.6k sqft103 Trout Lily Dr, Lake Frederick, VA 22630Off Market
- $365,4003 bd2 ba1.4k sqft121 Trout Lily Dr, Lake Frederick, VA 22630Off Market
Nearby schools
GreatSchools rating
- 5/10Armel Elementary SchoolGrades: PK-5Distance: 4.1 mi
- 4/10Robert E. Aylor Middle SchoolGrades: 6-8Distance: 3 mi
- 4/10Sherando High SchoolGrades: 9-12Distance: 3 mi
Schools provided by the listing agent
- Elementary: Armel
- Middle: Admiral Richard E. Byrd
- High: Sherando
- District: Frederick County Public Schools
Source: Bright MLS. This data may not be complete. We recommend contacting the local school district to confirm school assignments for this home.
Get a cash offer in 3 minutes
Find out how much your home could sell for in as little as 3 minutes with a no-obligation cash offer.
Estimated market value
$378,600
Get a cash offer in 3 minutes
Find out how much your home could sell for in as little as 3 minutes with a no-obligation cash offer.
Estimated market value
$378,600
- Virginia
- Frederick County
- Stephens City
- 22630
- 111 Trout Lily Dr
Nearby cities
Nearby zip codes
Other Stephens City Topics
