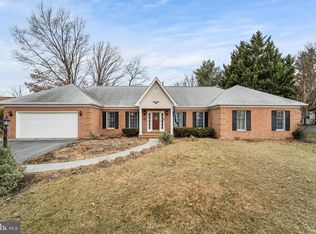
**We've received tremendous interest in this wonderful home and have set a DEADLINE of SUNDAY at 4 PM for all offers. We're looking forward to finding the next owner who will love and care for it just as much.** This charming, move-in ready rambler in Winchester offers a bright and open floor plan that feels instantly like home. Hardwood floors flow throughout the main living areas, while brand-new carpet in all the bedrooms adds a cozy touch. The heart of the home is the spacious living room, where vaulted ceilings and oversized windows fill the room with beautiful natural light. Just off the living room, the kitchen features stainless steel appliances, ample cabinet and counter space, and convenient access to the laundry room. A formal dining area opens onto the back deck, perfect for relaxing evenings or weekend gatherings overlooking the fully fenced backyard. The main-level primary suite offers a walk-in closet and a private bath featuring dual sinks, tile flooring, a separate standing shower, and a jetted soaking tub. Two additional main-level bedrooms each offer their own charm, one with a beautiful palladian window and hardwood flooring, the other with soft carpeting and generous closet space. The second full bathroom has been tastefully remodeled with modern tile, a custom vanity that adds both charm and storage, and a tub/shower combo. Downstairs, the unfinished walk-up basement offers plenty of space to grow. Whether you're envisioning additional bedrooms, a rec room, home gym, or hobby space. There's also a rough-in for a second laundry area, adding extra convenience and flexibility. A two-car garage provides ample space for parking and storage. Recent updates (2025) make this home truly move in ready and include a new dryer, kitchen faucet, kitchen disposal, updated toilets, and fixtures in the primary bath. Polished hardwood and new carpeting add the perfect finishing touches throughout. A radon mitigation system is already in place and the roof was replaced in 2011. If you're looking for a place that’s been lovingly maintained with plenty of room to settle in and make your own, this is it!
Sold for $430,000
$430,000
105 Tucks Cir, Winchester, VA 22602
3beds
1,612sqft
Single Family Residence
Built in 1991
0.28 Acres Lot
$446,400 Zestimate®
$267/sqft
$2,151 Estimated rent
Home value
$446,400
$402,000 - $496,000
$2,151/mo
Zestimate® history
Owner options
List your home for rent
$2,151/mo
Rent Zestimate®
Find your next renter with Zillow Rental Manager. Plus, with online applications, you can quickly screen prospective tenants – for free.
$2,151/mo
Rent Zestimate®
Refinance and save
$2,579/mo
Est. payment
Refinancing to a lower rate could help reduce your monthly payments and save thousands over the life of the loan.
$2,579/mo
Est. payment
Explore your selling options
Work with a Zillow partner agent
Leverage their expertise and Zillow's premium Showcase listings to get your home seen by more buyers.
Get startedList with your own agent
Get your home in front of millions of buyers by listing it on Zillow.
Learn how to do itSell it yourself
Take full control of how buyers see your home on Zillow by listing For Sale by Owner (FSBO).
List your homeWhat's special
Private bathUnfinished walk-up basementTwo-car garageFully fenced backyardMain-level primary suiteBrand-new carpetBack deck
Zillow last checked:
Listing updated:
Listed by:
Brittney Hunt 703-819-0937,
Pearson Smith Realty LLC
Bought with:
Amie Chilcoat, 673750
Long & Foster Real Estate, Inc.
Source: Bright MLS,MLS#: VAFV2035402
Facts & features
Interior
Bedrooms & bathrooms
- Bedrooms: 3
- Bathrooms: 2
- Full bathrooms: 2
- Main level bathrooms: 2
- Main level bedrooms: 3
Rooms
- Room types: Dining Room, Primary Bedroom, Bedroom 2, Bedroom 3, Kitchen, Family Room, Basement
Primary bedroom
- Features: Ceiling Fan(s), Flooring - Carpet
- Level: Main
- Area: 208 Square Feet
- Dimensions: 16 x 13
Bedroom 2
- Features: Flooring - Carpet
- Level: Main
- Area: 180 Square Feet
- Dimensions: 15 x 12
Bedroom 3
- Features: Ceiling Fan(s), Cathedral/Vaulted Ceiling, Flooring - HardWood
- Level: Main
- Area: 132 Square Feet
- Dimensions: 12 x 11
Basement
- Features: Basement - Unfinished
- Level: Lower
- Area: 860 Square Feet
- Dimensions: 20 x 43
Dining room
- Features: Flooring - HardWood
- Level: Main
- Area: 121 Square Feet
- Dimensions: 11 x 11
Family room
- Features: Cathedral/Vaulted Ceiling, Fireplace - Gas, Flooring - HardWood
- Level: Main
- Area: 336 Square Feet
- Dimensions: 24 x 14
Kitchen
- Features: Breakfast Bar, Ceiling Fan(s), Flooring - HardWood, Kitchen - Gas Cooking
- Level: Main
- Area: 168 Square Feet
- Dimensions: 12 x 14
Heating
- Forced Air, Natural Gas
Cooling
- Central Air, Electric
Appliances
- Included: Dishwasher, Disposal, Dryer, Ice Maker, Oven/Range - Gas, Refrigerator, Stainless Steel Appliance(s), Cooktop, Washer, Gas Water Heater
- Laundry: Main Level
Features
- Ceiling Fan(s), Entry Level Bedroom, Open Floorplan, Eat-in Kitchen, Walk-In Closet(s), Vaulted Ceiling(s)
- Flooring: Carpet, Ceramic Tile, Hardwood, Wood
- Doors: Sliding Glass
- Windows: Wood Frames
- Basement: Full,Unfinished,Walk-Out Access
- Number of fireplaces: 1
- Fireplace features: Gas/Propane
Interior area
- Total structure area: 3,224
- Total interior livable area: 1,612 sqft
- Finished area above ground: 1,612
- Finished area below ground: 0
Property
Parking
- Total spaces: 2
- Parking features: Garage Faces Front, Attached
- Attached garage spaces: 2
Accessibility
- Accessibility features: None
Features
- Levels: Two
- Stories: 2
- Patio & porch: Deck
- Pool features: None
- Fencing: Back Yard
Lot
- Size: 0.28 Acres
- Features: Landscaped
Details
- Additional structures: Above Grade, Below Grade
- Parcel number: 55F 2 1 126
- Zoning: RP
- Special conditions: Standard
Construction
Type & style
- Home type: SingleFamily
- Architectural style: Ranch/Rambler
- Property subtype: Single Family Residence
Materials
- Mixed
- Foundation: Concrete Perimeter
Condition
- Excellent
- New construction: No
- Year built: 1991
Utilities & green energy
- Sewer: Public Sewer
- Water: Public
Community & HOA
Community
- Subdivision: Pioneer Heights
HOA
- Has HOA: Yes
- HOA fee: $115 annually
- HOA name: PIONEER HEIGHTS SECTION ONE
Location
- Region: Winchester
Financial & listing details
- Price per square foot: $267/sqft
- Tax assessed value: $238,000
- Annual tax amount: $1,451
- Date on market: 7/11/2025
- Listing agreement: Exclusive Right To Sell
- Listing terms: Cash,Conventional,VA Loan,FHA
- Inclusions: Radon Mitigation System
- Ownership: Fee Simple
- Road surface type: Paved
Price history
| Date | Event | Price |
|---|---|---|
| 8/4/2025 | Sold | $430,000+6.2%$267/sqft |
Source:  Bright MLS #VAFV2035402 Report a problem Bright MLS #VAFV2035402 Report a problem | ||
| 7/14/2025 | Pending sale | $405,000$251/sqft |
Source: Bright MLS #VAFV2035402 Report a problem | ||
| 7/11/2025 | Listed for sale | $405,000+40.6%$251/sqft |
Source: Bright MLS #VAFV2035402 Report a problem | ||
| 7/15/2019 | Sold | $288,000-3.6%$179/sqft |
Source: Public Record Report a problem | ||
| 6/20/2019 | Pending sale | $298,900$185/sqft |
Source: Long & Foster Real Estate, Inc. #VAFV151158 Report a problem | ||
| 6/5/2019 | Listed for sale | $298,900+11.1%$185/sqft |
Source: Long & Foster Real Estate, Inc. #VAFV151158 Report a problem | ||
| 9/6/2017 | Listing removed | $269,000$167/sqft |
Source: Greenfield & Behr Residential #FV10006556 Report a problem | ||
| 7/18/2017 | Pending sale | $269,000$167/sqft |
Source: Greenfield & Behr Residential #FV10006556 Report a problem | ||
| 7/16/2017 | Listed for sale | $269,000+28.1%$167/sqft |
Source: Greenfield & Behr Residential #FV10006556 Report a problem | ||
| 11/1/2011 | Sold | $210,000-6.7%$130/sqft |
Source: Public Record Report a problem | ||
| 7/7/2011 | Listed for sale | $225,000$140/sqft |
Source: Jim Barb Realty Inc. #FV7642588 Report a problem | ||
Public tax history
| Year | Property taxes | Tax assessment |
|---|---|---|
| 2025 | $2,073 +12.3% | $431,760 +19.3% |
| 2024 | $1,845 | $361,800 |
| 2023 | $1,845 +107.8% | $361,800 +24.2% |
| 2022 | $888 | $291,200 |
| 2021 | $888 -41.8% | $291,200 +16.4% |
| 2020 | $1,526 -50% | $250,100 |
| 2019 | $3,051 +110.2% | $250,100 +5.1% |
| 2018 | $1,452 +1.7% | $238,000 |
| 2017 | $1,428 +9.1% | $238,000 +9.1% |
| 2016 | $1,309 +7.1% | $218,200 |
| 2015 | $1,222 +111% | $218,200 +11.1% |
| 2014 | $579 | $196,400 |
| 2013 | -- | $196,400 -0.8% |
| 2012 | -- | $198,000 |
| 2011 | -- | $198,000 -17.6% |
| 2010 | -- | $240,200 |
| 2009 | -- | $240,200 -11.2% |
| 2008 | -- | $270,600 |
| 2007 | -- | $270,600 |
| 2006 | -- | $270,600 |
| 2005 | -- | $270,600 +63% |
| 2003 | -- | $166,000 |
| 2002 | -- | $166,000 |
| 2001 | -- | $166,000 |
Find assessor info on the county website
Neighborhood: 22602
Nearby homes
- $499,9004 bd4 ba2.5k sqft103 Tucks Cir, Winchester, VA 22602Off Market
- $489,0004 bd2 ba2.4k sqft107 Tucks Cir, Winchester, VA 22602Sold
- $482,3003 bd2 ba2.4k sqft111 Freedom Cir, Winchester, VA 22602Off Market
- $469,8003 bd2 ba1.7k sqft109 Freedom Cir, Winchester, VA 22602Off Market
- $468,3004 bd3 ba2.5k sqft125 Asbury Rd, Winchester, VA 22602Off Market
- $506,2004 bd2 ba2.4k sqft100 Tucks Cir, Winchester, VA 22602Off Market
- $430,8004 bd2 ba1.8k sqft113 Freedom Cir, Winchester, VA 22602Off Market
- $531,2004 bd3 ba3.7k sqft106 Tucks Cir, Winchester, VA 22602Off Market
Nearby schools
GreatSchools rating
- 2/10Redbud Run Elementary SchoolGrades: PK-5Distance: 0.5 mi
- 3/10James Wood Middle SchoolGrades: 6-8Distance: 3.9 mi
- 4/10Millbrook High SchoolGrades: 9-12Distance: 0.8 mi
Schools provided by the listing agent
- High: Millbrook
- District: Frederick County Public Schools
Source: Bright MLS. This data may not be complete. We recommend contacting the local school district to confirm school assignments for this home.
Get a cash offer in 3 minutes
Find out how much your home could sell for in as little as 3 minutes with a no-obligation cash offer.
Estimated market value
$446,400
Get a cash offer in 3 minutes
Find out how much your home could sell for in as little as 3 minutes with a no-obligation cash offer.
Estimated market value
$446,400
- Virginia
- Frederick County
- Winchester
- 22602
- 105 Tucks Cir
Nearby cities
Nearby zip codes
Other Winchester Topics
