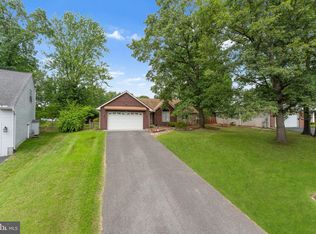
Welcome to this truly special, lovingly maintained one-level home in desirable Pioneer Heights, ideally located just minutes from Route 7 East for an easy commute. Situated on a quiet cul-de-sac, this well-built residence blends timeless charm with thoughtful updates throughout. Major improvements include new granite countertops in the kitchen, updated bathrooms with new vanities, specialty tile flooring, new lighting and mirrors, new hardwood floors in most rooms, and refinished existing hardwoods. Additional upgrades include new foam insulation in the attic, new insulation in the crawl space, a roof approximately 12 years old, and an HVAC system approximately 11 years old. The home sits on a beautiful, large, and shaded lot with mature trees and plantings, including a crepe myrtle and magnolia. The inviting outdoor space features a charming picket fence and a spacious deck that offers the perfect balance of sunlight and shade beneath mature pine trees. The front brick façade showcases distinctive corner detailing, adding to the home’s curb appeal. Inside, gleaming hardwood floors welcome you into a traditional formal entry, while the rear of the home opens into a bright, contemporary layout. The open-concept living area includes a spacious great room, sunny breakfast room, and large kitchen with a built-in desk. The breakfast room features a graceful floor-to-ceiling bump-out with peaceful views of the backyard. The thoughtfully designed bedroom layout offers privacy, with the primary suite set apart from the additional bedrooms. The generously sized primary bedroom features refinished hardwood floors, a tray ceiling, space for a reading nook, and a large walk-in closet. The recently remodeled primary bath includes a double vanity, soaking tub, separate shower, and a large window overlooking the serene outdoor setting. This exceptional home offers comfortable one-level living, abundant upgrades, and a tranquil setting. A truly special property—don’t miss the opportunity to show your buyers this wonderful home. Also house has a whole home water softening system and a level 2 EV charger.
Sold for $489,000
$489,000
107 Tucks Cir, Winchester, VA 22602
4beds
2,401sqft
Single Family Residence
Built in 1992
0.5 Acres Lot
$493,600 Zestimate®
$204/sqft
$2,329 Estimated rent
Home value
$493,600
$444,000 - $553,000
$2,329/mo
Zestimate® history
Owner options
List your home for rent
$2,329/mo
Rent Zestimate®
Find your next renter with Zillow Rental Manager. Plus, with online applications, you can quickly screen prospective tenants – for free.
$2,329/mo
Rent Zestimate®
Refinance and save
$2,931/mo
Est. payment
Refinancing to a lower rate could help reduce your monthly payments and save thousands over the life of the loan.
$2,931/mo
Est. payment
Explore your selling options
Work with a Zillow partner agent
Leverage their expertise and Zillow's premium Showcase listings to get your home seen by more buyers.
Get startedList with your own agent
Get your home in front of millions of buyers by listing it on Zillow.
Learn how to do itSell it yourself
Take full control of how buyers see your home on Zillow by listing For Sale by Owner (FSBO).
List your homeWhat's special
Bright contemporary layoutCrepe myrtle and magnoliaOne-level homeSpacious great roomQuiet cul-de-sacGenerously sized primary bedroomTraditional formal entry
Zillow last checked:
Listing updated:
Listed by:
Katy Donovan 703-955-1823,
Keller Williams Realty
Bought with:
Rachel Miller, SP40002049
Redfin Corporation
Source: Bright MLS,MLS#: VAFV2038614
Facts & features
Interior
Bedrooms & bathrooms
- Bedrooms: 4
- Bathrooms: 2
- Full bathrooms: 2
- Main level bathrooms: 2
- Main level bedrooms: 4
Rooms
- Room types: Living Room, Dining Room, Primary Bedroom, Bedroom 2, Bedroom 3, Kitchen, Family Room, Breakfast Room, Bedroom 1, Laundry, Bathroom 1, Primary Bathroom
Primary bedroom
- Features: Attached Bathroom, Ceiling Fan(s), Flooring - HardWood, Walk-In Closet(s), Hot Tub/Spa
- Level: Main
- Area: 308 Square Feet
- Dimensions: 14 X 22
Bedroom 1
- Features: Ceiling Fan(s), Flooring - Carpet
- Level: Main
- Area: 140 Square Feet
- Dimensions: 10 X 14
Bedroom 2
- Features: Ceiling Fan(s), Flooring - Carpet
- Level: Main
- Area: 140 Square Feet
- Dimensions: 10 X 14
Bedroom 3
- Level: Main
Primary bathroom
- Features: Granite Counters, Double Sink, Flooring - Ceramic Tile, Hot Tub/Spa
- Level: Main
- Area: 108 Square Feet
- Dimensions: 12 X 9
Bathroom 1
- Features: Flooring - Ceramic Tile
- Level: Main
- Area: 170 Square Feet
- Dimensions: 17 X 10
Breakfast room
- Features: Flooring - HardWood
- Level: Main
- Area: 140 Square Feet
- Dimensions: 10 X 14
Dining room
- Features: Chair Rail, Crown Molding, Flooring - HardWood
- Level: Main
- Area: 168 Square Feet
- Dimensions: 12 X 14
Family room
- Features: Ceiling Fan(s), Fireplace - Wood Burning, Flooring - HardWood
- Level: Main
- Area: 330 Square Feet
- Dimensions: 15 X 22
Kitchen
- Features: Flooring - HardWood, Granite Counters, Double Sink, Kitchen - Electric Cooking, Recessed Lighting
- Level: Main
- Area: 168 Square Feet
- Dimensions: 14 X 12
Laundry
- Features: Flooring - Vinyl
- Level: Main
- Area: 36 Square Feet
- Dimensions: 6 X 6
Living room
- Level: Main
- Area: 168 Square Feet
- Dimensions: 14 X 12
Heating
- Forced Air, Natural Gas
Cooling
- Ceiling Fan(s), Central Air, Electric
Appliances
- Included: Dishwasher, Dryer, Exhaust Fan, Oven/Range - Electric, Refrigerator, Washer, Microwave, Water Heater, Gas Water Heater
- Laundry: Main Level, Dryer In Unit, Washer In Unit, Laundry Room
Features
- Breakfast Area, Family Room Off Kitchen, Kitchen - Country, Combination Kitchen/Living, Dining Area, Built-in Features, Entry Level Bedroom, Primary Bath(s), Bathroom - Tub Shower, Ceiling Fan(s), Eat-in Kitchen, Kitchen - Table Space, Upgraded Countertops, Walk-In Closet(s), Tray Ceiling(s), Dry Wall
- Flooring: Carpet, Wood
- Doors: French Doors, Sliding Glass, Storm Door(s)
- Windows: Window Treatments
- Has basement: No
- Number of fireplaces: 1
- Fireplace features: Equipment, Glass Doors
Interior area
- Total structure area: 2,401
- Total interior livable area: 2,401 sqft
- Finished area above ground: 2,401
- Finished area below ground: 0
Property
Parking
- Total spaces: 2
- Parking features: Garage Faces Front, Inside Entrance, Attached, Driveway
- Attached garage spaces: 2
- Has uncovered spaces: Yes
Accessibility
- Accessibility features: Accessible Entrance, No Stairs
Features
- Levels: One
- Stories: 1
- Patio & porch: Deck, Porch
- Pool features: None
- Fencing: Back Yard
Lot
- Size: 0.5 Acres
- Features: Cul-De-Sac, Landscaped
Details
- Additional structures: Above Grade, Below Grade
- Parcel number: 55F21127
- Zoning: RP
- Special conditions: Standard
Construction
Type & style
- Home type: SingleFamily
- Architectural style: Ranch/Rambler
- Property subtype: Single Family Residence
Materials
- Combination, Brick
- Foundation: Crawl Space
- Roof: Asphalt
Condition
- Excellent
- New construction: No
- Year built: 1992
Utilities & green energy
- Sewer: Public Sewer
- Water: Public
Community & HOA
Community
- Subdivision: Pioneer Heights
HOA
- Has HOA: Yes
- HOA fee: $120 annually
Location
- Region: Winchester
Financial & listing details
- Price per square foot: $204/sqft
- Tax assessed value: $310,000
- Annual tax amount: $1,891
- Date on market: 1/2/2026
- Listing agreement: Exclusive Right To Sell
- Ownership: Fee Simple
Price history
| Date | Event | Price |
|---|---|---|
| 2/12/2026 | Sold | $489,000$204/sqft |
Source:  Bright MLS #VAFV2038614 Report a problem Bright MLS #VAFV2038614 Report a problem | ||
| 1/22/2026 | Pending sale | $489,000$204/sqft |
Source: Bright MLS #VAFV2038614 Report a problem | ||
| 1/13/2026 | Contingent | $489,000$204/sqft |
Source: Bright MLS #VAFV2038614 Report a problem | ||
| 1/2/2026 | Listed for sale | $489,000+9.9%$204/sqft |
Source: Bright MLS #VAFV2038614 Report a problem | ||
| 5/22/2024 | Sold | $445,000+1.2%$185/sqft |
Source: Bright MLS #VAFV2018354 Report a problem | ||
| 4/28/2024 | Contingent | $439,900$183/sqft |
Source: Bright MLS #VAFV2018354 Report a problem | ||
| 4/11/2024 | Listed for sale | $439,900+12.8%$183/sqft |
Source: Bright MLS #VAFV2018354 Report a problem | ||
| 6/21/2006 | Sold | $390,000$162/sqft |
Source: Public Record Report a problem | ||
Public tax history
| Year | Property taxes | Tax assessment |
|---|---|---|
| 2025 | $2,162 +14.7% | $450,500 +21.9% |
| 2024 | $1,885 | $369,700 |
| 2023 | $1,885 +99.4% | $369,700 +19.3% |
| 2022 | $946 | $310,000 |
| 2021 | $946 -41.6% | $310,000 +16.7% |
| 2020 | $1,620 -50% | $265,600 |
| 2019 | $3,240 +111% | $265,600 +5.5% |
| 2018 | $1,535 +1.7% | $251,700 |
| 2017 | $1,510 +10.7% | $251,700 +10.7% |
| 2016 | $1,364 +118.1% | $227,300 |
| 2015 | $625 | $227,300 +7.2% |
| 2014 | $625 | $212,100 |
| 2013 | -- | $212,100 -0.8% |
| 2012 | -- | $213,800 |
| 2011 | -- | $213,800 -20.5% |
| 2010 | -- | $269,000 |
| 2009 | -- | $269,000 -4.5% |
| 2008 | -- | $281,700 |
| 2007 | -- | $281,700 |
| 2006 | -- | $281,700 |
| 2005 | -- | $281,700 +51% |
| 2003 | -- | $186,600 |
| 2002 | -- | $186,600 |
| 2001 | -- | $186,600 |
Find assessor info on the county website
Neighborhood: 22602
Nearby homes
- $430,0003 bd2 ba1.6k sqft105 Tucks Cir, Winchester, VA 22602Sold
- $459,1003 bd2 ba2.1k sqft109 Tucks Cir, Winchester, VA 22602Off Market
- $469,8003 bd2 ba1.7k sqft109 Freedom Cir, Winchester, VA 22602Off Market
- $449,4004 bd2 ba2.1k sqft107 Freedom Cir, Winchester, VA 22602Off Market
- $480,4003 bd2 ba2.4k sqft111 Freedom Cir, Winchester, VA 22602Off Market
- $531,2004 bd3 ba3.7k sqft106 Tucks Cir, Winchester, VA 22602Off Market
- $499,9004 bd4 ba2.5k sqft103 Tucks Cir, Winchester, VA 22602Off Market
- $492,1004 bd3 ba3k sqft105 Freedom Cir, Winchester, VA 22602Off Market
Nearby schools
GreatSchools rating
- 2/10Redbud Run Elementary SchoolGrades: PK-5Distance: 0.5 mi
- 3/10James Wood Middle SchoolGrades: 6-8Distance: 3.9 mi
- 4/10Millbrook High SchoolGrades: 9-12Distance: 0.7 mi
Schools provided by the listing agent
- District: Frederick County Public Schools
Source: Bright MLS. This data may not be complete. We recommend contacting the local school district to confirm school assignments for this home.
Get a cash offer in 3 minutes
Find out how much your home could sell for in as little as 3 minutes with a no-obligation cash offer.
Estimated market value
$493,600
Get a cash offer in 3 minutes
Find out how much your home could sell for in as little as 3 minutes with a no-obligation cash offer.
Estimated market value
$493,600
- Virginia
- Frederick County
- Winchester
- 22602
- 107 Tucks Cir
Nearby cities
Nearby zip codes
Other Winchester Topics
