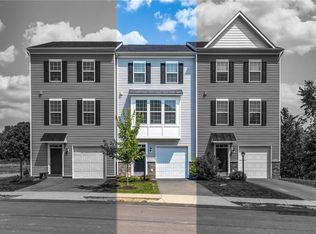
Beautifully designed townhome just steps from historic Harmony Boro and minutes from I-79. This 3-bedroom, 3.5-bath home offers an open-concept layout with numerous upgrades throughout. The finished lower level provides versatile living space with a full bathroom, ample storage, and walk-out access to the backyard—perfect for guests, a home office, or a recreation area. The main level features a bright, open living and dining area ideal for everyday living and entertaining. Step outside onto the rear deck for a peaceful outdoor retreat. The upgraded kitchen is a standout, showcasing quartz countertops, a farmhouse sink, soft-close cabinetry, gas range, coordinating appliances, and a large island that seamlessly connects the space. Upstairs, the spacious primary suite includes a private en suite with a tiled shower. Two additional bedrooms, full bathroom, and convenient second-floor laundry completes the upper level.
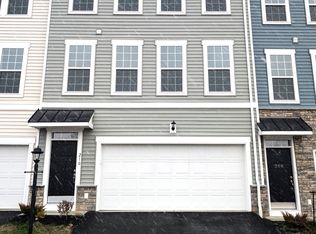
This townhouse offers several upgrades, including a finished garage with drywall, newly installed blinds on all windows and the rear deck door, and a finished basement. The basement features drywall throughout and durable LVT flooring. Additional nearby amenities include the Harmony Trail, a nearly one-mile, well-maintained scenic path located just minutes from the townhouse. The trail is mostly flat with a crushed limestone surface typical of rail-trails, making it ideal for dog walking, running, hiking, and young bicyclists. This well-positioned corner-unit townhouse is situated on a quiet cul-de-sac, with convenient additional guest parking.
Sold for $359,900
Zillow last checked:
Listing updated:
Bought with:
Janet Yasko
HOWARD HANNA REAL ESTATE SERVICES
Source: WPMLS,MLS#: 1738725 Originating MLS: West Penn Multi-List
Originating MLS: West Penn Multi-ListPrice history
| Date | Event | Price |
|---|---|---|
| 7/13/2026 | Sold | $359,900 |
Source:  WPMLS #1738725 Report a problem WPMLS #1738725 Report a problem | ||
| 7/9/2026 | Pending sale | $359,900 |
Source: WPMLS #1738725 Report a problem | ||
| 6/13/2026 | Contingent | $359,900 |
Source: WPMLS #1738725 Report a problem | ||
| 5/14/2026 | Price change | $359,900-2.7% |
Source: WPMLS #1738725 Report a problem | ||
| 2/2/2026 | Listed for sale | $369,900+10.5% |
Source: WPMLS #1738725 Report a problem | ||
| 9/22/2023 | Sold | $334,890-2.9% |
Source: WPMLS #1606422 Report a problem | ||
| 8/2/2023 | Contingent | $344,990 |
Source: WPMLS #1606422 Report a problem | ||
| 6/9/2023 | Price change | $344,990-3.9% |
Source: WPMLS #1606422 Report a problem | ||
| 5/30/2023 | Price change | $358,990+0.9% |
Source: WPMLS #1606422 Report a problem | ||
| 5/17/2023 | Listed for sale | $355,877 |
Source: WPMLS #1606422 Report a problem | ||
Sell for more on Zillow
Get a Zillow Showcase℠ listing at no additional cost and you could sell for .
$360,000
2% more
+$7,200
With Zillow Showcase(estimated)
$367,200
