Did you know you can still see this home and make an offer even if it's currently under contract? Active under contract with a kick-out means you still have a chance! Schedule a showing today with your agent! Beautiful and well maintained colonial with a large backyard and plenty of updates, so you can move right in! The main level features tons of space including a formal living room and dining room with extra storage cabinets, and a family room off the kitchen with a gas fireplace focal point. Relax on your deck overlooking the serene backyard. Upstairs you'll find 4 nice size bedrooms including a primary bedroom with ensuite, and 3 additional bedrooms that share a hall bath. The basement features some finished areas, plenty of storage and a large workshop! Walk out access to the backyard makes the basement very useful.
Under contract
$500,000
105 Vale Ct, Winchester, VA 22602
4beds
2,434sqft
Single Family Residence
Built in 1999
10,454 Square Feet Lot
$-- Zestimate®
$205/sqft
$6/mo HOA
What's special
- 59 days
- 63
- 7
Zillow last checked:
Listing updated:
Listed by:
Misty Weaver 540-999-8826,
Samson Properties (540) 348-4911,
Listing Team: Dream Weaver Team LLC
Source: Bright MLS,MLS#: VAFV2043124
Facts & features
Interior
Bedrooms & bathrooms
- Bedrooms: 4
- Bathrooms: 3
- Full bathrooms: 2
- 1/2 bathrooms: 1
- Main level bathrooms: 1
Basement
- Area: 832
Heating
- Heat Pump, Natural Gas
Cooling
- Heat Pump, Electric
Appliances
- Included: Electric Water Heater
Features
- Basement: Full,Interior Entry,Exterior Entry,Partially Finished,Walk-Out Access
- Has fireplace: No
Interior area
- Total structure area: 2,766
- Total interior livable area: 2,434 sqft
- Finished area above ground: 1,934
- Finished area below ground: 500
Property
Parking
- Total spaces: 5
- Parking features: Garage Faces Front, Attached, Driveway
- Attached garage spaces: 1
- Uncovered spaces: 4
Accessibility
- Accessibility features: None
Features
- Levels: Three
- Stories: 3
- Pool features: None
Lot
- Size: 10,454 Square Feet
Details
- Additional structures: Above Grade, Below Grade
- Parcel number: 65F22100
- Zoning: RP
- Special conditions: Standard
Construction
Type & style
- Home type: SingleFamily
- Architectural style: Colonial
- Property subtype: Single Family Residence
Materials
- Vinyl Siding
- Foundation: Permanent
Condition
- New construction: No
- Year built: 1999
Utilities & green energy
- Sewer: Public Sewer
- Water: Public
Community & HOA
Community
- Subdivision: Senseny Glen
HOA
- Has HOA: Yes
- HOA fee: $75 annually
- HOA name: SENSENY GLEN
Location
- Region: Winchester
Financial & listing details
- Price per square foot: $205/sqft
- Tax assessed value: $405,360
- Annual tax amount: $1,946
- Date on market: 7/27/2026
- Listing agreement: Exclusive Right To Sell
- Listing terms: Cash,Conventional,FHA,VA Loan
- Ownership: Fee Simple
Estimated market value
Not available
Estimated sales range
Not available
Not available
Price history
| Date | Event | Price |
|---|---|---|
| 3/3/2000 | Sold | $167,900+416.6%$69/sqft |
Source: Public Record Report a problem | ||
| 9/1/1999 | Sold | $32,500$13/sqft |
Source: Public Record Report a problem | ||
Public tax history
| Year | Property taxes | Tax assessment |
|---|---|---|
| 2025 | $1,946 +10.3% | $405,360 +17.2% |
| 2024 | $1,765 | $346,000 |
| 2023 | $1,765 +96.6% | $346,000 +17.6% |
| 2022 | $898 | $294,300 |
| 2021 | $898 -46.6% | $294,300 +6.9% |
| 2020 | $1,680 -50% | $275,400 |
| 2019 | $3,360 +109% | $275,400 +4.5% |
| 2018 | $1,607 +1.7% | $263,500 |
| 2017 | $1,581 +9% | $263,500 +9% |
| 2016 | $1,451 +7.1% | $241,800 |
| 2015 | $1,354 +106% | $241,800 +8.4% |
| 2014 | $657 | $223,000 |
| 2013 | -- | $223,000 -0.8% |
| 2012 | -- | $224,700 |
| 2011 | -- | $224,700 -12.9% |
| 2010 | -- | $258,100 |
| 2009 | -- | $258,100 +11.2% |
| 2008 | -- | $232,200 |
| 2007 | -- | $232,200 |
| 2006 | -- | $232,200 |
| 2005 | -- | $232,200 +40.2% |
| 2003 | -- | $165,600 |
| 2002 | -- | $165,600 |
| 2001 | -- | $165,600 |
Find assessor info on the county website
Monthly payment
Est. payment
Payment breakdown
Explore the cost of this home by adjusting the details. Changes won't be saved.Climate risks
Neighborhood: 22602
Nearby schools
Schools provided by the listing agent
- District: Frederick County Public Schools
Source: Bright MLS. This data may not be complete. We recommend contacting the local school district to confirm school assignments for this home.
Similar homes
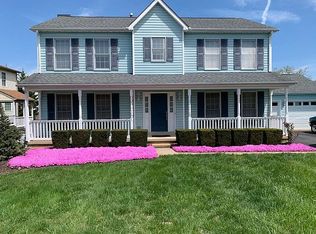
- $499,0004 bd2 ba1.9k sqft307 Canyon Rd, Winchester, VA 22602For Sale

 MLS ID #VAFV2043998, Lisa Behr, Hunt Country Sotheby's International Realty. Bright MLS
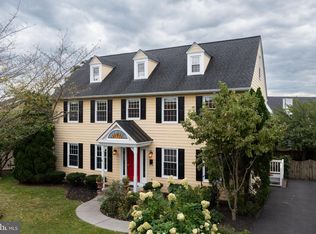
 - $499,9005 bd3 ba2.5k sqft102 Primrose Pl, Winchester, VA 22602For Sale
 MLS ID #VAFV2044242, Nestor Gotay, Corcoran McEnearney. Bright MLS
 - $552,0004 bd3 ba2.6k sqft100 Winns Cir, Winchester, VA 22602For Sale
 MLS ID #VAFV2044754, Mr. Tom S Hennerty, NetRealtyNow.com, LLC. Bright MLS
 - $479,9005 bd3 ba3.2k sqft109 Julee Dr, Winchester, VA 22602For Sale
 MLS ID #VAFV2044802, Josh Feltner, Realty ONE Group Old Towne. Bright MLS
 - $515,0004 bd3 ba3.2k sqft118 Marlise Ln, Winchester, VA 22602For SaleMLS ID #VAFV2044228, Verria Hairston, Open Door Brokerage, LLC. Bright MLS
- $500,9004 bd3 ba2.3k sqft609 Quartzite Cir, Winchester, VA 22601For SaleMLS ID #VAWI2011158, Walther Vasquez Johnson, Samson Properties. Bright MLS
- $471,0003 bd3 ba2.2k sqft421 Longview Ave, Winchester, VA 22601For SaleMLS ID #VAWI2011610, Valentin Bonilla, Samson Properties. Bright MLS
- $499,9004 bd3 ba2k sqft110 Russelcroft Rd, Winchester, VA 22601For SaleMLS ID #VAWI2011004, Grace Mooney, Coldwell Banker Premier. Bright MLS
- $614,9995 bd4 ba3.1k sqft313 Lehigh Dr, Winchester, VA 22602For SaleMLS ID #VAFV2043612, Mr. Maqsood A Khan, Golston Real Estate Inc.. Bright MLS
- $530,0005 bd4 ba2.4k sqft1605 Fort Braddock Ct, Winchester, VA 22601For SaleMLS ID #VAWI2011346, Tim Kotlowski, Long & Foster Real Estate, Inc.. Bright MLS
- $399,9003 bd3 ba2.1k sqft101 Fay St, Winchester, VA 22602For SaleMLS ID #VAFV2043846, Kevin Tran, Fairfax Realty Premier. Bright MLS
- $469,9004 bd3 ba2.1k sqft109 Kabardin Ct, Stephens City, VA 22655For SaleMLS ID #VAFV2044644, Matthew Bradley, Coldwell Banker Premier. Bright MLS
- $598,0004 bd3 ba2.9k sqft1564 Perry Rd, Winchester, VA 22602For SaleMLS ID #VAFV2040716, Nate Vogel, Century 21 Redwood Realty. Bright MLS
- $599,0003 bd4 ba2.6k sqft117 Glen Ridge Rd, Winchester, VA 22602For SaleMLS ID #VAFV2042538, Joanne Cembrook, Coldwell Banker Premier. Bright MLS
- $549,9004 bd3 ba2.2k sqft127 Mountain View Rd, Winchester, VA 22603For SaleMLS ID #VAFV2044624, Josh Feltner, Realty ONE Group Old Towne. Bright MLS
- $475,0003 bd2 ba1.3k sqft200 Jackson Dr, Berryville, VA 22611For SaleMLS ID #VACL2007012, Ben Barnes, Jim Barb Realty Inc.. Bright MLS
- $569,0004 bd4 ba2.4k sqft687 Woodland Ave, Winchester, VA 22601For SaleMLS ID #VAWI2011132, Katy Donovan, Keller Williams Realty. Bright MLS
- $485,0004 bd4 ba2.2k sqft92 Apple Orchard Dr, Linden, VA 22642For SaleMLS ID #VAWR2014886, Martin Cuzzi, Cuzzi Realty, Inc.. Bright MLS
- $449,9004 bd4 ba2.5k sqft1058 Lakeview Dr, Cross Junction, VA 22625For SaleMLS ID #VAFV2044692, Lisa Cox, Colony Realty. Bright MLS
- $375,0003 bd2 ba1.4k sqft265 McDonald Rd, Winchester, VA 22602For SaleMLS ID #VAFV2044758, Verria Hairston, Open Door Brokerage, LLC. Bright MLS
