The perfect home for entertaining and relaxing as the rooms easily flow into each other and to the outside. Enough room for everyone to gather at the massive island in the kitchen or to lounge in the oversized family room by the fireplace. Dining room has tall windows to let in the sunshine. Kitchen features loads of counter space and a raised breakfast bar perfect for chatting with the cook while being out of the way. The first floor includes stately master suite with walk in closet and glamour bath. Completing the first floor is another bedroom that could be used as an office, full bath and large laundry room with plenty of storage cabinets and cubbies for coats and boots. Head downstairs to the impressive finished basement with full kitchen, work study desk and more storage. Wood shop and wine cellar along with plumbing for half bath. Second floor offers another large master suite with walk in closet and full bath. 2 more bedrooms and full bath. Outside enjoy the private decorative
Closed
$470,000
105 Valley Brook Blvd, Hinckley, OH 44233
5beds
4,060sqft
Single Family Residence
Built in 1979
0.76 Acres Lot
$519,800 Zestimate®
$116/sqft
$3,797 Estimated rent
Home value
$519,800
$494,000 - $546,000
$3,797/mo
Zestimate® history
Owner options
List your home for rent
$3,797/mo
Rent Zestimate®
Find your next renter with Zillow Rental Manager. Plus, with online applications, you can quickly screen prospective tenants – for free.
$3,797/mo
Rent Zestimate®
Refinance and save
$3,053/mo
Est. payment
Refinancing to a lower rate could help reduce your monthly payments and save thousands over the life of the loan.
$3,053/mo
Est. payment
Explore your selling options
Work with a Zillow partner agent
Leverage their expertise and Zillow's premium Showcase listings to get your home seen by more buyers.
Get startedList with your own agent
Get your home in front of millions of buyers by listing it on Zillow.
Learn how to do itSell it yourself
Take full control of how buyers see your home on Zillow by listing For Sale by Owner (FSBO).
List your homeWhat's special
Massive islandWood shopPrivate decorative block patioLarge master suiteWalk in closetGlamour bathTall windows
Zillow last checked:
Listing updated:
Listed by:
Sheila Stupka sheila.stupka@remax.net(440)263-8358,
RE/MAX Above & Beyond,
Ann E Laudato 440-221-3491,
RE/MAX Above & Beyond
Bought with:
Helen F Shay, 2016002713
Howard Hanna
Source: MLS Now,MLS#: 4486184 Originating MLS: Akron Cleveland Association of REALTORS
Originating MLS: Akron Cleveland Association of REALTORSFacts & features
Interior
Bedrooms & bathrooms
- Bedrooms: 5
- Bathrooms: 4
- Full bathrooms: 4
- Main level bathrooms: 2
- Main level bedrooms: 2
Primary bedroom
- Description: Flooring: Carpet
- Features: Window Treatments
- Level: Second
- Dimensions: 19.00 x 14.00
Primary bedroom
- Description: Flooring: Carpet
- Level: First
- Dimensions: 16.00 x 14.00
Bedroom
- Description: Flooring: Carpet
- Features: Window Treatments
- Level: First
- Dimensions: 11.00 x 10.00
Bedroom
- Description: Flooring: Carpet
- Features: Window Treatments
- Level: Second
- Dimensions: 15.00 x 12.00
Bedroom
- Description: Flooring: Carpet
- Features: Window Treatments
- Level: Second
- Dimensions: 12.00 x 12.00
Primary bathroom
- Description: Flooring: Ceramic Tile
- Features: Window Treatments
- Level: First
- Dimensions: 14.00 x 10.00
Primary bathroom
- Description: Flooring: Ceramic Tile
- Level: Second
Dining room
- Description: Flooring: Laminate
- Features: Window Treatments
- Level: First
- Dimensions: 14.00 x 12.00
Eat in kitchen
- Description: Flooring: Laminate
- Level: First
- Dimensions: 15.00 x 12.00
Entry foyer
- Description: Flooring: Laminate
- Level: First
- Dimensions: 16.00 x 6.00
Family room
- Description: Flooring: Laminate
- Features: Fireplace, Window Treatments
- Level: First
- Dimensions: 23.00 x 20.00
Kitchen
- Description: Flooring: Carpet
- Level: Lower
- Dimensions: 11.00 x 10.00
Laundry
- Description: Flooring: Ceramic Tile
- Level: First
- Dimensions: 11.00 x 8.00
Living room
- Description: Flooring: Carpet
- Features: Window Treatments
- Level: First
- Dimensions: 19.00 x 16.00
Recreation
- Description: Flooring: Carpet
- Level: Lower
- Dimensions: 27.00 x 18.00
Heating
- Forced Air, Gas
Cooling
- Central Air
Appliances
- Included: Dryer, Dishwasher, Disposal, Microwave, Range, Refrigerator, Washer
Features
- Basement: Partially Finished
- Number of fireplaces: 1
Interior area
- Total structure area: 4,060
- Total interior livable area: 4,060 sqft
- Finished area above ground: 3,260
- Finished area below ground: 800
Property
Parking
- Total spaces: 2
- Parking features: Attached, Drain, Direct Access, Garage, Garage Door Opener, Paved, Water Available
- Attached garage spaces: 2
Features
- Levels: Two,Multi/Split
- Stories: 2
- Patio & porch: Patio, Porch
Lot
- Size: 0.76 Acres
Details
- Parcel number: 01703A03046
Construction
Type & style
- Home type: SingleFamily
- Architectural style: Split Level
- Property subtype: Single Family Residence
Materials
- Brick, Vinyl Siding
- Roof: Asphalt,Fiberglass
Condition
- Year built: 1979
Utilities & green energy
- Water: Public
Community & HOA
Community
- Security: Smoke Detector(s)
- Subdivision: Brookside
HOA
- Has HOA: No
Location
- Region: Hinckley
Financial & listing details
- Price per square foot: $116/sqft
- Tax assessed value: $416,010
- Annual tax amount: $5,406
- Date on market: 9/1/2023
- Cumulative days on market: 4 days
Price history
| Date | Event | Price |
|---|---|---|
| 10/20/2023 | Sold | $470,000-1.1%$116/sqft |
Source:  MLS Now #4486184 Report a problem MLS Now #4486184 Report a problem | ||
| 9/5/2023 | Pending sale | $475,000$117/sqft |
Source: MLS Now #4486184 Report a problem | ||
| 9/1/2023 | Listed for sale | $475,000+187.9%$117/sqft |
Source: MLS Now #4486184 Report a problem | ||
| 12/2/1993 | Sold | $165,000$41/sqft |
Source: MLS Now #641603 Report a problem | ||
Public tax history
| Year | Property taxes | Tax assessment |
|---|---|---|
| 2025 | $7,238 +4.7% | $145,600 +13.8% |
| 2024 | $6,910 +29.1% | $127,890 +15.2% |
| 2023 | $5,352 -1% | $111,060 |
| 2022 | $5,407 +24.6% | $111,060 +21% |
| 2021 | $4,339 | $91,790 |
| 2020 | $4,339 -0.1% | $91,790 |
| 2019 | $4,344 +5.3% | $91,790 +9.8% |
| 2018 | $4,125 -0.5% | $83,580 |
| 2017 | $4,147 +1.9% | $83,580 |
| 2016 | $4,068 +2.8% | $83,580 +6% |
| 2015 | $3,957 +0.2% | $78,850 |
| 2014 | $3,948 -0.1% | $78,850 |
| 2013 | $3,953 +8.4% | $78,850 +2.4% |
| 2012 | $3,649 +1.7% | $77,020 |
| 2011 | $3,589 -0.8% | $77,020 |
| 2010 | $3,619 -13.3% | $77,020 -7.4% |
| 2009 | $4,175 -1.8% | $83,200 |
| 2008 | $4,253 0% | $83,200 |
| 2007 | $4,254 -3.8% | $83,200 -2.1% |
| 2006 | $4,422 +8.3% | $84,960 |
| 2005 | $4,082 +30.3% | $84,960 +34.4% |
| 2004 | $3,132 +19.1% | $63,220 +5.7% |
| 2003 | $2,630 +1.6% | $59,790 |
| 2002 | $2,587 +100.6% | $59,790 |
| 2001 | $1,290 | $59,790 +8.8% |
| 2000 | -- | $54,970 |
Find assessor info on the county website
Neighborhood: 44233
Nearby homes
- $465,0004 bd4 ba3.4k sqft95 Valley Brook Blvd, Hinckley, OH 44233Sold
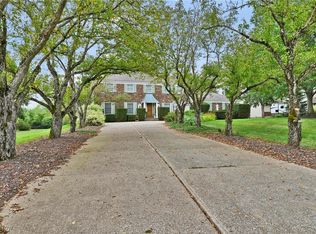
- $483,2004 bd2 ba2.9k sqft115 Valley Brook Blvd, Hinckley, OH 44233Off Market
- $388,7004 bd3 ba1.7k sqft85 Valley Brook Blvd, Hinckley, OH 44233Off Market
- $642,2004 bd4 ba4k sqft125 Valley Brook Blvd, Hinckley, OH 44233Off Market
- $475,8003 bd3 ba2.6k sqft2179 Willow Brook Ln, Hinckley, OH 44233Off Market
- $413,4003 bd2 ba2.3k sqft77 Valley Brook Blvd, Hinckley, OH 44233Off Market
- $449,3004 bd3 ba2.8k sqft108 Valley Brook Blvd, Hinckley, OH 44233Off Market
- $509,3003 bd2 ba3.2k sqft2169 Willow Brook Ln, Hinckley, OH 44233Off Market
Nearby schools
GreatSchools rating
- 8/10Crestview Elementary SchoolGrades: K-5Distance: 1.2 mi
- 7/10Brunswick Middle SchoolGrades: 6-8Distance: 4.7 mi
- 7/10Brunswick High SchoolGrades: 9-12Distance: 3.5 mi
Schools provided by the listing agent
- District: Brunswick CSD - 5202
Source: MLS Now. This data may not be complete. We recommend contacting the local school district to confirm school assignments for this home.
Get a cash offer in 3 minutes
Find out how much your home could sell for in as little as 3 minutes with a no-obligation cash offer.
Estimated market value
$519,800
Get a cash offer in 3 minutes
Find out how much your home could sell for in as little as 3 minutes with a no-obligation cash offer.
Estimated market value
$519,800
- Ohio
- Medina County
- Hinckley
- 44233
- 105 Valley Brook Blvd
Nearby cities
Nearby zip codes
Other Hinckley Topics
