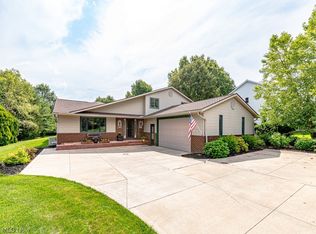
Beautiful 4 bedroom 3.1 bath colonial in Hinckley! Driving up to this lovely, well maintained home, you’ll be impressed w the charming curb appeal. Greet your guests in the inviting entry. The main level floor plan is sure to please! The spacious living room is large enough for multiple seating areas, and is steps from the formal dining room lending great flow for entertaining. The large eat in kitchen is updated w updated cherry cabinets, granite tops, & planning desk. All appliances stay! The dinette is perfect for casual dining, & boasts a custom bay window overlooking the spectacular back yard! The family room features beamed ceilings, state of the art gas fireplace w beautiful brick surround, custom built ins, & a wet bar. Enjoy your morning coffee, and a good book out in the fabulous 3 season sunroom! If you work from home, you are going to love the private first floor home office that features custom cabinetry to house all your important items. There’s a convenient half bath, & laundry rm w washer, dryer & utility tub that complete the main level! The upper level features a fantastic owner’s suite with walk in closet, separate vanity area, & nicely appointed private bath w updated walk-in shower, double sinks, & a large soaking tub. There are 3 large bedrms w ample closet space, & a beautifully updated full bath that complete the upper level. The lower level offers a rec rm, ventless gas fireplace, wet bar, full bath, furnace rm, & a large unfinished storage area!! The beautiful backyard is like a private sanctuary. Featuring a large patio that’s perfect for cookouts, garden beds with multitudes of perennials, and stunning flowering trees with mature trees outlining the property. Every season there’s something new to enjoy outdoors. The large outbuilding is perfect for all your lawn equipment! Additional features include: Anderson windows throughout, & Anderson slider in sunroom, hardwood floors on main level, newer flooring in laundry rm & half bath.
Closed
$465,000
95 Valley Brook Blvd, Hinckley, OH 44233
4beds
3,477sqft
Single Family Residence
Built in 1978
0.76 Acres Lot
$539,300 Zestimate®
$134/sqft
$3,926 Estimated rent
Home value
$539,300
$507,000 - $577,000
$3,926/mo
Zestimate® history
Owner options
List your home for rent
$3,926/mo
Rent Zestimate®
Find your next renter with Zillow Rental Manager. Plus, with online applications, you can quickly screen prospective tenants – for free.
$3,926/mo
Rent Zestimate®
Refinance and save
$3,013/mo
Est. payment
Refinancing to a lower rate could help reduce your monthly payments and save thousands over the life of the loan.
$3,013/mo
Est. payment
Explore your selling options
Work with a Zillow partner agent
Leverage their expertise and Zillow's premium Showcase listings to get your home seen by more buyers.
Get startedList with your own agent
Get your home in front of millions of buyers by listing it on Zillow.
Learn how to do itSell it yourself
Take full control of how buyers see your home on Zillow by listing For Sale by Owner (FSBO).
List your homeWhat's special
Ventless gas fireplaceCustom bay windowGranite topsGarden bedsCharming curb appealLarge patioInviting entry
Zillow last checked:
Listing updated:
Listed by:
Mary Ann Newrones 440-336-4528 marynewrones@howardhanna.com,
Howard Hanna
Bought with:
Adam T Bellinski, 2013001787
Russell Real Estate Services
Matthew J Meekins, 2017006005
Russell Real Estate Services
Source: MLS Now,MLS#: 5142630Originating MLS: Akron Cleveland Association of REALTORS
Facts & features
Interior
Bedrooms & bathrooms
- Bedrooms: 4
- Bathrooms: 4
- Full bathrooms: 3
- 1/2 bathrooms: 1
- Main level bathrooms: 1
Primary bedroom
- Description: Flooring: Carpet
- Features: Walk-In Closet(s), Window Treatments
- Level: Second
- Dimensions: 19 x 18
Bedroom
- Description: Flooring: Carpet
- Features: Walk-In Closet(s), Window Treatments
- Level: Second
- Dimensions: 13 x 10
Bedroom
- Description: Flooring: Carpet
- Features: Window Treatments
- Level: Second
- Dimensions: 16 x 10
Bedroom
- Description: Flooring: Carpet
- Features: Window Treatments
- Level: Second
- Dimensions: 13 x 11
Dining room
- Description: Flooring is engineered wide plank wood,Flooring: Hardwood
- Features: Window Treatments
- Level: First
- Dimensions: 13 x 11
Eat in kitchen
- Description: Flooring: Hardwood
- Features: Granite Counters
- Level: First
- Dimensions: 18 x 13
Family room
- Description: Flooring: Hardwood
- Features: Beamed Ceilings, Wet Bar, Built-in Features, Fireplace
- Level: First
- Dimensions: 21 x 14
Living room
- Description: Flooring is engineered wide plank wood,Flooring: Hardwood
- Features: Window Treatments
- Level: First
- Dimensions: 22 x 14
Office
- Description: Flooring: Carpet
- Features: Bookcases, Built-in Features, Window Treatments
- Level: First
- Dimensions: 13 x 10
Other
- Description: Three season sunroom,Flooring: Carpet
- Level: First
- Dimensions: 14 x 11
Recreation
- Description: Flooring: Carpet
- Features: Wet Bar, Fireplace
- Level: Basement
- Dimensions: 26 x 20
Heating
- Forced Air, Gas
Cooling
- Central Air
Appliances
- Included: Dryer, Dishwasher, Disposal, Microwave, Range, Refrigerator, Washer
Features
- Basement: Full,Partially Finished
- Number of fireplaces: 2
Interior area
- Total structure area: 3,477
- Total interior livable area: 3,477 sqft
- Finished area above ground: 2,912
- Finished area below ground: 565
Property
Parking
- Parking features: Attached, Concrete, Drain, Driveway, Garage, Paved, Water Available
- Attached garage spaces: 2
Features
- Levels: Two
- Stories: 2
Lot
- Size: 0.76 Acres
- Dimensions: 110 x 330
Details
- Parcel number: 01703A03047
- Special conditions: Standard
Construction
Type & style
- Home type: SingleFamily
- Architectural style: Colonial
- Property subtype: Single Family Residence
Materials
- Brick, Vinyl Siding
- Roof: Asphalt,Fiberglass
Condition
- Year built: 1978
Utilities & green energy
- Sewer: Public Sewer
- Water: Public
Community & HOA
HOA
- Has HOA: No
Location
- Region: Hinckley
Financial & listing details
- Price per square foot: $134/sqft
- Tax assessed value: $443,370
- Annual tax amount: $5,935
- Date on market: 8/1/2025
- Cumulative days on market: 42 days
- Listing agreement: Exclusive Right To Sell
Price history
| Date | Event | Price |
|---|---|---|
| 10/27/2025 | Sold | $465,000-2.1%$134/sqft |
Source: Public Record Report a problem | ||
| 9/19/2025 | Pending sale | $474,900$137/sqft |
Source: MLS Now #5142630 Report a problem | ||
| 9/8/2025 | Price change | $474,900-5%$137/sqft |
Source: MLS Now #5142630 Report a problem | ||
| 8/26/2025 | Price change | $499,900-2.9%$144/sqft |
Source: MLS Now #5142630 Report a problem | ||
| 8/1/2025 | Listed for sale | $514,900+142.3%$148/sqft |
Source: MLS Now #5142630 Report a problem | ||
| 6/14/1996 | Sold | $212,500$61/sqft |
Source: MLS Now #815474 Report a problem | ||
Public tax history
| Year | Property taxes | Tax assessment |
|---|---|---|
| 2025 | $7,715 +30% | $155,180 +41.3% |
| 2024 | $5,935 +2.9% | $109,840 |
| 2023 | $5,770 -0.6% | $109,840 |
| 2022 | $5,805 +22.4% | $109,840 +21% |
| 2021 | $4,743 | $90,780 |
| 2020 | $4,743 -0.1% | $90,780 |
| 2019 | $4,749 +2.3% | $90,780 +7.8% |
| 2018 | $4,642 -0.5% | $84,210 |
| 2017 | $4,667 +1.9% | $84,210 |
| 2016 | $4,579 +2.1% | $84,210 +6% |
| 2015 | $4,485 +0.2% | $79,450 |
| 2014 | $4,475 -0.1% | $79,450 |
| 2013 | $4,481 +7.3% | $79,450 +2.7% |
| 2012 | $4,177 +2.7% | $77,340 |
| 2011 | $4,066 -0.8% | $77,340 |
| 2010 | $4,100 -2.5% | $77,340 -7.7% |
| 2009 | $4,205 -1.8% | $83,790 |
| 2008 | $4,283 0% | $83,790 |
| 2007 | $4,284 +4.5% | $83,790 +6.3% |
| 2006 | $4,102 +8.3% | $78,800 |
| 2005 | $3,786 -3% | $78,800 |
| 2004 | $3,905 +18.4% | $78,800 +5.2% |
| 2003 | $3,296 +1.6% | $74,930 |
| 2002 | $3,243 +100.6% | $74,930 |
| 2001 | $1,617 | $74,930 +10.1% |
| 2000 | -- | $68,030 |
Find assessor info on the county website
Neighborhood: 44233
Nearby homes
- $470,0005 bd4 ba4k sqft105 Valley Brook Blvd, Hinckley, OH 44233Sold
- $388,7004 bd3 ba1.7k sqft85 Valley Brook Blvd, Hinckley, OH 44233Off Market
- $480,6004 bd2 ba2.9k sqft115 Valley Brook Blvd, Hinckley, OH 44233Off Market
- $411,8003 bd2 ba2.3k sqft77 Valley Brook Blvd, Hinckley, OH 44233Off Market
- $393,5003 bd2 ba2.5k sqft68 Valley Brook Blvd, Hinckley, OH 44233Off Market
- $473,5003 bd3 ba2.6k sqft2179 Willow Brook Ln, Hinckley, OH 44233Off Market
- $642,2004 bd4 ba4k sqft125 Valley Brook Blvd, Hinckley, OH 44233Off Market
- $718,8004 bd4 ba5k sqft75 Valley Brook Blvd, Hinckley, OH 44233Off Market
Nearby schools
GreatSchools rating
- 8/10Crestview Elementary SchoolGrades: K-5Distance: 1.2 mi
- 7/10Brunswick Middle SchoolGrades: 6-8Distance: 4.7 mi
- 7/10Brunswick High SchoolGrades: 9-12Distance: 3.5 mi
Schools provided by the listing agent
- District: Brunswick CSD - 5202
Source: MLS Now. This data may not be complete. We recommend contacting the local school district to confirm school assignments for this home.
Get a cash offer in 3 minutes
Find out how much your home could sell for in as little as 3 minutes with a no-obligation cash offer.
Estimated market value
$539,300
Get a cash offer in 3 minutes
Find out how much your home could sell for in as little as 3 minutes with a no-obligation cash offer.
Estimated market value
$539,300
- Ohio
- Medina County
- Hinckley
- 44233
- 95 Valley Brook Blvd
Nearby cities
Nearby zip codes
Other Hinckley Topics
