Charming & comfortable this home is a hidden jewel that has had a lot of TLC. Offering 2/1.5/2 car carport &detached carport area & FP . This home has a spacious double lot with shade trees and room for whatever you may want to build, along with an outside workshop already. The home has a new modern farmhouse kitchen, beautiful white& navy-blue cabinetry, granite look Formica countertops, stainless appliances, tile floors & a breakfast area. A special place to entertain is the family room & formal dining area, the focal point of this room is the cozy brick fireplace with hearth & mantel perfect for the family photos. Time to retire to the master suite which will relax you right away with its grand size for bed &setting areas. Bath &half guest room has lots of closet space & privacy. Wonderful covered back patio.
Sold
Price Unknown
105 Virginia St, Linden, TX 75563
2beds
1,824sqft
Single Family Residence
Built in 1966
0.69 Acres Lot
$213,800 Zestimate®
$--/sqft
$1,502 Estimated rent
Home value
$213,800
$201,000 - $229,000
$1,502/mo
Zestimate® history
Owner options
List your home for rent
$1,502/mo
Rent Zestimate®
Find your next renter with Zillow Rental Manager. Plus, with online applications, you can quickly screen prospective tenants – for free.
$1,502/mo
Rent Zestimate®
Refinance and save
Refinancing to a lower rate could help reduce your monthly payments and save thousands over the life of the loan.
Explore your selling options
Work with a Zillow partner agent
Leverage their expertise and Zillow's premium Showcase listings to get your home seen by more buyers.
Get startedList with your own agent
Get your home in front of millions of buyers by listing it on Zillow.
Learn how to do itSell it yourself
Take full control of how buyers see your home on Zillow by listing For Sale by Owner (FSBO).
List your homeWhat's special
Cozy brick fireplaceSpacious double lotShade treesMaster suiteTile floorsCarport areaNew modern farmhouse kitchen
Zillow last checked:
Listing updated:
Listed by:
Pam Hollingsworth 903-277-1222,
Impact Realty Group, LLC
Bought with:
Pam Hollingsworth, SA00061089
Impact Realty Group, LLC
Source: TMLS,MLS#: 112623
Facts & features
Interior
Bedrooms & bathrooms
- Bedrooms: 2
- Bathrooms: 2
- Full bathrooms: 1
- 1/2 bathrooms: 1
Rooms
- Room types: Family Room, Utility Room
Bedroom
- Description: Split Primary Bedroom
Bathroom
- Description: Dressing Area,Separate Lavatories,Shower Only
Dining room
- Description: Breakfast & Formal
Kitchen
- Description: Pantry,Galley,Tile
Living room
- Description: Single
Heating
- Central, Natural Gas
Cooling
- Central Air, Electric
Appliances
- Included: Gas Cooktop, Dishwasher, Electric Range, Gas Range, Other, Microwave, Oven, Vented Exhaust Fan, Electric Water Heater
- Laundry: Electric Dryer Hookup, Washer Hookup
Features
- Bookcases, Wallpaper, Ceiling Fan(s)
- Flooring: Carpet, Ceramic Tile, Other
- Doors: Storm Door(s)
- Has basement: No
- Number of fireplaces: 1
- Fireplace features: Wood Burning
Interior area
- Total structure area: 1,824
- Total interior livable area: 1,824 sqft
Property
Parking
- Total spaces: 2
- Parking features: Attached Carport, Garage Faces Front, Carport, On Street
- Has attached garage: Yes
- Carport spaces: 2
- Has uncovered spaces: Yes
Features
- Levels: One
- Stories: 1
- Patio & porch: Covered, Patio
- Exterior features: Lighting, Storage
- Pool features: None
- Fencing: Chain Link,Partial,Privacy,Wood
Lot
- Size: 0.69 Acres
- Dimensions: 0.5-1.0
Details
- Additional structures: Workshop
- Parcel number: 422000001000030000000
Construction
Type & style
- Home type: SingleFamily
- Architectural style: Traditional
- Property subtype: Single Family Residence
Materials
- Other, See Remarks
- Foundation: Pillar/Post/Pier, Slab
- Roof: Composition
Condition
- New construction: No
- Year built: 1966
Utilities & green energy
- Electric: Electric - AEP Swepco
- Sewer: Public Sewer
- Water: Public
- Utilities for property: Cable Available, Gas - Summit Utilities
Community & HOA
HOA
- Has HOA: No
Location
- Region: Linden
Financial & listing details
- Tax assessed value: $205,160
- Annual tax amount: $3,360
- Date on market: 3/15/2024
- Road surface type: Paved, Concrete
Price history
| Date | Event | Price |
|---|---|---|
| 3/14/2024 | Sold | -- |
Source: TMLS #112623 Report a problem | ||
| 9/29/2023 | Contingent | $219,500$120/sqft |
Source: TMLS #112623 Report a problem | ||
| 7/27/2023 | Listed for sale | $219,500+119.7%$120/sqft |
Source: TMLS #112623 Report a problem | ||
| 3/1/2019 | Listing removed | $99,900$55/sqft |
Source: CENTURY 21 Platinum Partners #20181028 Report a problem | ||
| 2/28/2018 | Listed for sale | $99,900-16.7%$55/sqft |
Source: CENTURY 21 PLATINUM PARTNERS #20181028 Report a problem | ||
| 1/12/2017 | Listing removed | $119,900$66/sqft |
Source: CENTURY 21 Platinum Partners #20162418 Report a problem | ||
| 5/18/2016 | Listed for sale | $119,900$66/sqft |
Source: CENTURY 21 Platinum Partners #20162418 Report a problem | ||
Public tax history
| Year | Property taxes | Tax assessment |
|---|---|---|
| 2025 | $3,360 +111.7% | $205,160 +47.6% |
| 2024 | $1,587 +15.6% | $138,963 +10% |
| 2023 | $1,373 +0.3% | $126,330 +5.7% |
| 2022 | $1,369 +64.1% | $119,572 +10% |
| 2021 | $834 +1.9% | $108,702 +10% |
| 2020 | $819 | $98,820 -1% |
| 2019 | -- | $99,790 -0.1% |
| 2018 | -- | $99,840 +0.6% |
| 2017 | -- | $99,230 +24.8% |
| 2016 | -- | $79,540 -5.2% |
| 2015 | -- | $83,920 +23.3% |
| 2014 | -- | $68,040 +16.1% |
| 2013 | -- | $58,600 -0.6% |
| 2012 | -- | $58,950 -19.3% |
| 2011 | -- | $73,010 +23.7% |
| 2010 | -- | $59,030 |
| 2009 | -- | $59,030 |
| 2008 | -- | $59,030 |
| 2007 | -- | -- |
Find assessor info on the county website
Neighborhood: 75563
Nearby homes
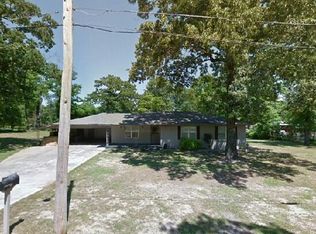
- $171,7003 bd2 ba1.7k sqft106 Virginia St, Linden, TX 75563Off Market
- $295,3005 bd4 ba2.7k sqft109 Virginia St, Linden, TX 75563Off Market

- $142,3003 bd3 ba2.1k sqft100 Virginia St, Linden, TX 75563Off Market
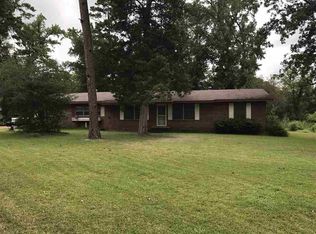
- $179,100-- bd2 ba1.9k sqft101 Virginia St, Linden, TX 75563Off Market
- $165,600-- bd1 ba1.7k sqft107 Pine St, Linden, TX 75563Off Market
- $95,4003 bd2 ba1.5k sqft112 Virginia St, Linden, TX 75563Off Market
- $115,400-- bd2 ba1.1k sqft101 Pine St, Linden, TX 75563Off Market
- $8,430-- bd2 ba1.1k sqft307 Owens Dr, Linden, TX 75563Off Market
Nearby schools
GreatSchools rating
- 2/10Linden Elementary SchoolGrades: PK-5Distance: 0.7 mi
- 4/10Mae Luster Stephens Junior High SchoolGrades: 6-8Distance: 1.7 mi
- 7/10Linden-Kildare High SchoolGrades: 9-12Distance: 3.1 mi
- Texas
- Cass County
- Linden
- 75563
- 105 Virginia St
