Skip main navigation
Sold
  • Price Unknown

    109 Virginia St, Linden, TX 75563

    5beds
    2,744sqft
    Single Family Residence
    Built in 1972
    2.6 Acres Lot
    $296,300 Zestimate®
    $--/sqft
    $2,076 Estimated rent

    Home value

    $296,300

    $270,000 - $323,000

    $2,076/mo

    Zestimate® history
    Loading
    Loading...

    Owner options

    List your home for rent

    $2,076/mo

    Rent Zestimate®

    Find your next renter with Zillow Rental Manager. Plus, with online applications, you can quickly screen prospective tenants – for free.

    Learn more

    $2,076/mo

    Rent Zestimate®

    Refinance and save

    Refinancing to a lower rate could help reduce your monthly payments and save thousands over the life of the loan.

    See today's rates

    Explore your selling options

    Work with a Zillow partner agent

    Leverage their expertise and Zillow's premium Showcase listings to get your home seen by more buyers.

    Get started

    List with your own agent

    Get your home in front of millions of buyers by listing it on Zillow.

    Learn how to do it

    Sell it yourself

    Take full control of how buyers see your home on Zillow by listing For Sale by Owner (FSBO).

    List your home

    What's special

    Formal diningLarge mature treesBonus areaLarge master bathBreakfast roomFormal livingCovered porch
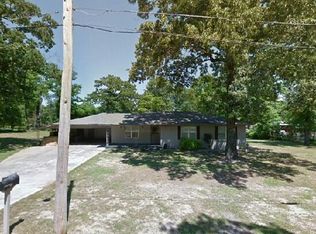
    Rare Find! Nestled among large mature trees this beautiful home is sprawling and sits on 2.6 acres, the land is fenced and has access form Dogwood St to the back of the property. The home has 2775 sq. ft. of living area and is well planned with no wasted space, it has a formal living, formal dining, den, breakfast room, 1/2 bath w laundry, and a huge master suite, large and roomy dressing area, 2 walk in closets and a bonus area, a very large master bath with the bonus feature being the walk in shower with a bath tub inside, upstairs there are 4 bedrooms, one has a bath in side for a 2nd possible master with an additional full bath in the hallway. The home has a covered porch in the rear overlooking the cleared land facing the west making the perfect morning spot. The property is landscaped, has a paved driveway and parking pad with a enclosed 2 car garage. The possibilities with this home are endless! Call today to see this property!

    Zillow last checked:

    Listing updated:

    Listed by:

    Susan W Jackson 903-720-7517,

    Century 21 Platinum Partners

    Bought with:

    Ashley N Rawls

    Miller Homes Group

    Source: LGVBOARD,MLS#: 20233353MLS Logo

    Facts & features

    Interior

    Bedrooms & bathrooms
    • Bedrooms: 5
    • Bathrooms: 4
    • Full bathrooms: 3
    • 1/2 bathrooms: 1
    Bedroom
    • Features: Master Bedroom Split, Master Bed Sitting Area, Separate walk-In Closets
    Bathroom
    • Features: Shower Only, Tub Only, Shower and Tub, Dressing Area, Separate Dressing Area, Separate Lavatories, Walk-In Closet(s), Carpet
    Dining room
    • Features: Breakfast Room, Separate Formal Dining
    Heating
    • Central Gas
    Cooling
    • Central Electric
    Appliances
    • Included: Double Oven, Electric Oven, Electric Cooktop, Dishwasher, Vented Exhaust Fan, Electric Water Heater, More Than One Water Heater
    • Laundry: Laundry Room, Electric Dryer Hookup, Washer Hookup
    Features
    • Ceiling Fan(s), Food Center, Ceiling Fans, High Speed Internet, Master Downstairs, Eat-in Kitchen
    • Flooring: Carpet, Vinyl, Tile
    • Has fireplace: Yes
    • Fireplace features: Wood Burning, Den, Woodburning w/Gas Logs
    Interior area
    • Total structure area: 2,744
    • Total interior livable area: 2,744 sqft

    Property

    Parking
    • Total spaces: 2
    • Parking features: Garage, Garage Faces Side, Garage Door Opener, Attached, Parking Pad, Concrete, Paved
    • Attached garage spaces: 2
    • Has uncovered spaces: Yes
    Features
    • Levels: Two
    • Stories: 2
    • Patio & porch: Covered, Porch
    • Exterior features: Rain Gutters
    • Fencing: Chain Link,See Remarks
    Lot
    • Size: 2.60 Acres
    • Features: Landscaped, Native Grass, Sandy Loam
    • Topography: Rolling
    • Residential vegetation: Partially Wooded
    Details
    • Parcel number: 9659

    Construction

    Type & style
    • Home type: SingleFamily
    • Architectural style: Traditional
    • Property subtype: Single Family Residence
    Materials
    • Brick
    • Foundation: Slab, Pillar/Post/Pier, Combination, Combo Pier And Beam/Slab
    • Roof: Composition
    Condition
    • Year built: 1972

    Utilities & green energy

    • Gas: Natural Gas
    • Sewer: Public Sewer
    • Water: Public Water, Well, City
    • Utilities for property: Electricity Available, Cable Available, Natural Gas Available

    Community & neighborhood

    Location
    • Region: Linden

    Other

    Other facts
    • Listing terms: Cash,FHA,Conventional,VA Loan
    • Road surface type: Asphalt

    Price history

    DateEventPrice
    8/22/2023Sold--
    Source: LGVBOARD #20233353 Report a problem
    8/7/2023Pending sale$289,900$106/sqft
    Source: LGVBOARD #20233353 Report a problem
    6/12/2023Listed for sale$289,900+56.7%$106/sqft
    Source: LGVBOARD #20233353 Report a problem
    6/4/2021Sold--
    Source: Agent Provided Report a problem
    5/12/2021Pending sale$185,000$67/sqft
    Source: My State MLS #10983243 Report a problem
    4/9/2021Listed for sale$185,000+18.7%$67/sqft
    Source: My State MLS #10983243 Report a problem
    4/9/2013Listing removed$155,900$57/sqft
    Source: Superior Realty Report a problem
    1/23/2013Listed for sale$155,900$57/sqft
    Source: Visual Tour Report a problem

    Public tax history

    YearProperty taxesTax assessment
    2025-- $295,110 +3.9%
    2024$6,384 $284,150 +33.9%
    2023-- $212,210 +2.8%
    2022$5,036 +125.1%$206,330 +11.8%
    2021$2,237 +1.2%$184,624 +10%
    2020$2,211 $167,840 +3.4%
    2019-- $162,310 0%
    2018-- $162,340 +8.4%
    2017-- $149,800 +1%
    2016-- $148,250 +0.2%
    2015-- $147,980 +4.1%
    2014-- $142,110 +27.2%
    2013-- $111,750 -2.4%
    2012-- $114,510 +12.3%
    2011-- $102,010 -0.8%
    2010-- $102,850
    2009-- $102,850
    2008-- $102,850
    2007-- --

    Find assessor info on the county website

    Neighborhood: 75563

    Nearby schools

    GreatSchools rating
    Schools provided by the listing agent
    • District: Linden Kildare

    Source: LGVBOARD. This data may not be complete. We recommend contacting the local school district to confirm school assignments for this home.