Beautiful, Spacious, bright townhouse with a perfect blend of modern elegance situated in the Colony Country community on Old Orchard golf course. Gorgeous golf view from the master bedroom balcony during the summer, Updated 3 Bedrooms, 2.1 Baths, hardwood floor, and laminate throughout the house, kitchen with granite, stone fireplace in the living room, sliding patio door from the living room to a large patio, separate dining room, separate family room next to the kitchen, full finished basement with wet bar, clubhouse, exercise room, swimming pool, prime location in a top-notch school district, close to shopping, dining, movie theater, metra stations, highways, and O'hare airport. This townhouse offers many things you need to live luxuriously.
Closed
Street View
$385,000
105 W Dover Dr #105, Mount Prospect, IL 60056
3beds
1,750sqft
Townhouse, Single Family Residence
Built in 1977
-- sqft lot
$414,800 Zestimate®
$220/sqft
$2,819 Estimated rent
Home value
$414,800
$369,000 - $465,000
$2,819/mo
Zestimate® history
Owner options
List your home for rent
$2,819/mo
Rent Zestimate®
Find your next renter with Zillow Rental Manager. Plus, with online applications, you can quickly screen prospective tenants – for free.
$2,819/mo
Rent Zestimate®
Refinance and save
$3,175/mo
Est. payment
Refinancing to a lower rate could help reduce your monthly payments and save thousands over the life of the loan.
$3,175/mo
Est. payment
Explore your selling options
Work with a Zillow partner agent
Leverage their expertise and Zillow's premium Showcase listings to get your home seen by more buyers.
Get startedList with your own agent
Get your home in front of millions of buyers by listing it on Zillow.
Learn how to do itSell it yourself
Take full control of how buyers see your home on Zillow by listing For Sale by Owner (FSBO).
List your homeWhat's special
Stone fireplaceModern eleganceSeparate family roomSliding patio doorGorgeous golf viewKitchen with graniteSeparate dining room
Zillow last checked:
Listing updated:
Listed by:
Katie Hwang 847-809-3636,
dp Realty Solutions LLC
Bought with:
Carl Lee
Redfin Corporation
Source: MRED as distributed by MLS GRID,MLS#: 12262903
Facts & features
Interior
Bedrooms & bathrooms
- Bedrooms: 3
- Bathrooms: 3
- Full bathrooms: 2
- 1/2 bathrooms: 1
Rooms
- Room types: Walk In Closet, Foyer, Balcony/Porch/Lanai, Eating Area
Primary bedroom
- Features: Flooring (Hardwood), Window Treatments (Blinds), Bathroom (Full)
- Level: Second
- Area: 255 Square Feet
- Dimensions: 17X15
Bedroom 2
- Features: Flooring (Hardwood), Window Treatments (Blinds)
- Level: Second
- Area: 154 Square Feet
- Dimensions: 14X11
Bedroom 3
- Features: Flooring (Hardwood), Window Treatments (Blinds)
- Level: Second
- Area: 143 Square Feet
- Dimensions: 13X11
Balcony porch lanai
- Level: Second
- Area: 21 Square Feet
- Dimensions: 3X7
Dining room
- Features: Flooring (Hardwood), Window Treatments (Blinds)
- Level: Main
- Area: 120 Square Feet
- Dimensions: 12X10
Eating area
- Level: Main
- Area: 56 Square Feet
- Dimensions: 7X8
Family room
- Features: Flooring (Carpet)
- Level: Basement
- Area: 315 Square Feet
- Dimensions: 21X15
Foyer
- Level: Main
- Area: 15 Square Feet
- Dimensions: 5X3
Kitchen
- Features: Kitchen (Eating Area-Breakfast Bar), Flooring (Ceramic Tile)
- Level: Main
- Area: 96 Square Feet
- Dimensions: 12X8
Laundry
- Features: Flooring (Other)
- Level: Basement
- Area: 189 Square Feet
- Dimensions: 21X9
Living room
- Features: Flooring (Hardwood), Window Treatments (Blinds)
- Level: Main
- Area: 330 Square Feet
- Dimensions: 22X15
Walk in closet
- Level: Main
- Area: 54 Square Feet
- Dimensions: 9X6
Heating
- Natural Gas, Forced Air
Cooling
- Central Air
Appliances
- Included: Range, Microwave, Dishwasher, Refrigerator, Washer, Dryer
Features
- Basement: Partially Finished,Full
Interior area
- Total structure area: 0
- Total interior livable area: 1,750 sqft
Property
Parking
- Total spaces: 2
- Parking features: On Site, Attached, Garage
- Attached garage spaces: 1
Accessibility
- Accessibility features: No Disability Access
Details
- Parcel number: 03271000211003
- Special conditions: None
Construction
Type & style
- Home type: Townhouse
- Property subtype: Townhouse, Single Family Residence
Materials
- Vinyl Siding, Stone
Condition
- New construction: No
- Year built: 1977
Utilities & green energy
- Sewer: Public Sewer
- Water: Public
Community & HOA
HOA
- Has HOA: Yes
- Services included: Insurance, Clubhouse, Exercise Facilities, Pool, Exterior Maintenance, Lawn Care, Scavenger, Snow Removal
- HOA fee: $423 monthly
Location
- Region: Mount Prospect
Financial & listing details
- Price per square foot: $220/sqft
- Date on market: 1/2/2025
- Listing terms: Conventional
- Ownership: Fee Simple w/ HO Assn.
Price history
| Date | Event | Price |
|---|---|---|
| 3/24/2025 | Sold | $385,000-1%$220/sqft |
Source:  MRED as distributed by MLS GRID #12262903 Report a problem MRED as distributed by MLS GRID #12262903 Report a problem | ||
| 2/5/2025 | Contingent | $389,000$222/sqft |
Source: MRED as distributed by MLS GRID #12262903 Report a problem | ||
| 1/30/2025 | Price change | $389,000-2.7%$222/sqft |
Source: MRED as distributed by MLS GRID #12262903 Report a problem | ||
| 1/2/2025 | Listed for sale | $399,900+40.3%$229/sqft |
Source: MRED as distributed by MLS GRID #12262903 Report a problem | ||
| 1/16/2018 | Listing removed | $285,000$163/sqft |
Source: Utopia Real Estate Inc. #09810221 Report a problem | ||
| 12/1/2017 | Listed for sale | $285,000$163/sqft |
Source: Utopia Real Estate Inc. #09810221 Report a problem | ||
| 7/21/2017 | Listing removed | $285,000$163/sqft |
Source: Utopia Real Estate Inc. #09647143 Report a problem | ||
| 6/3/2017 | Listed for sale | $285,000$163/sqft |
Source: Utopia Real Estate Inc. #09647143 Report a problem | ||
Public tax history
Tax history is unavailable.
Find assessor info on the county website
Neighborhood: 60056
Nearby homes
- $240,0003 bd-- ba161k sqft103 W Dover Dr, Mount Prospect, IL 60056Off Market
- $395,0003 bd3 ba1.7k sqft105 W Dover Dr, Mount Prospect, IL 60056Pending
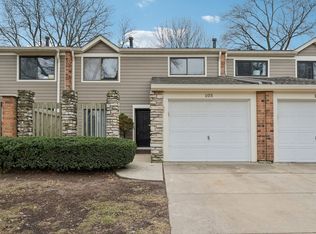
- $431,4003 bd3 ba1.8k sqft107 W Dover Dr, Mount Prospect, IL 60056Off Market
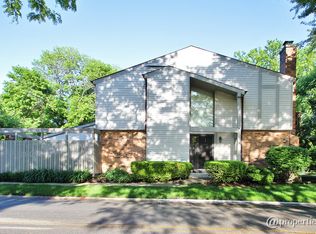
- $348,0003 bd-- ba161k sqft102 W Brighton Pl, Mount Prospect, IL 60056Off Market
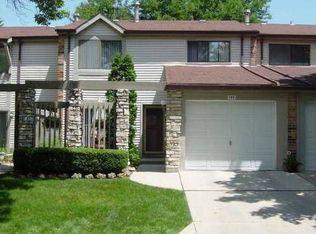
- $277,5003 bd-- ba161k sqft104 W Brighton Pl, Mount Prospect, IL 60056Off Market
- $283,2003 bd-- ba161k sqft106 W Brighton Pl, Mount Prospect, IL 60056Off Market
- $466,0003 bd3 ba1.7k sqft101 W Brighton Pl, Mount Prospect, IL 60056Sold
- $400,3003 bd2 ba1.5k sqft103 W Brighton Pl, Mount Prospect, IL 60056Off Market
- $379,0003 bd-- ba161k sqft105 W Brighton Pl, Mount Prospect, IL 60056Off Market
Nearby schools
GreatSchools rating
- 7/10Anne Sullivan Elementary SchoolGrades: 4-5Distance: 1.1 mi
- 9/10Macarthur Middle SchoolGrades: 6-8Distance: 1.1 mi
- 10/10John Hersey High SchoolGrades: 9-12Distance: 1.2 mi
Schools provided by the listing agent
- Elementary: Dwight D Eisenhower Elementary S
- Middle: Macarthur Middle School
- High: John Hersey High School
- District: 23
Source: MRED as distributed by MLS GRID. This data may not be complete. We recommend contacting the local school district to confirm school assignments for this home.
Get a cash offer in 3 minutes
Find out how much your home could sell for in as little as 3 minutes with a no-obligation cash offer.
Estimated market value
$414,800
Get a cash offer in 3 minutes
Find out how much your home could sell for in as little as 3 minutes with a no-obligation cash offer.
Estimated market value
$414,800
- Illinois
- Cook County
- Mount Prospect
- 60056
- 105 W Dover Dr Unit 105
Nearby cities
Nearby zip codes
Other Mount Prospect Topics
