Welcome to Langhorne Manor in Bucks County, PA. 105 W Highland Avenue has been in the same family since 1973. For the first time in over 50 years, this home is now being offered to the next owners. As you approach the property you will notice the large front lawn with picturesque curb appeal and long driveway. The landscaping has been meticulously cared for to allow a true suburban oasis on just under a half acre of land. Upon entry of the home, the first levels offers a bright living room featuring a bay window, formal dining room and kitchen with access to the sunroom. Upstairs you will find 3 bedrooms, the first is to the right - currently being used for a home office, the front corner of the home offers a large secondary bedroom, and the primary bedroom is on the rear corner of the home. Centrally located is the main bath accessible from the hall and primary bedroom. To the left of the bathroom you will find crawlspace access. The lower level offers a cozy family room/den with a stone facade propane fireplace, a half bath, large laundry room and access to the 1.5 car garage as well as access outback. The basement was recently finished with quite a bit of storage including barn style doors and entertainment in mind, also housing the mechanicals including water heater, furnace and oil tank. Outside, a large deck finished with 50 year warranty TimberTech Azek allows plenty of space for outdoor cooking, entertaining and relaxation. There is a hot tub and several propane ports to run heaters or grills, if preferred. The yard is massive with endless opportunities and a shed for storage. The exterior was painted in May of 2025, new roof June 2025, Solar Panels June 2025 - (new owners will have to qualify for solar panels). Hardwood flooring throughout under carpeting in the living room, dining room, hall and bedrooms. Schedule your tour today!
Sold for $585,000
$585,000
105 W Highland Ave, Langhorne, PA 19047
3beds
1,600sqft
Single Family Residence
Built in 1962
0.45 Acres Lot
$607,200 Zestimate®
$366/sqft
$3,130 Estimated rent
Home value
$607,200
$565,000 - $656,000
$3,130/mo
Zestimate® history
Owner options
List your home for rent
$3,130/mo
Rent Zestimate®
Find your next renter with Zillow Rental Manager. Plus, with online applications, you can quickly screen prospective tenants – for free.
$3,130/mo
Rent Zestimate®
Refinance and save
$3,034/mo
Est. payment
Refinancing to a lower rate could help reduce your monthly payments and save thousands over the life of the loan.
$3,034/mo
Est. payment
Explore your selling options
Work with a Zillow partner agent
Leverage their expertise and Zillow's premium Showcase listings to get your home seen by more buyers.
Get startedList with your own agent
Get your home in front of millions of buyers by listing it on Zillow.
Learn how to do itSell it yourself
Take full control of how buyers see your home on Zillow by listing For Sale by Owner (FSBO).
List your homeWhat's special
Large deckShed for storageOutdoor cookingSuburban oasisHot tubPicturesque curb appealEntertaining and relaxation
Zillow last checked:
Listing updated:
Listed by:
Valerie Knecht 215-805-4879,
RE/MAX 2000
Bought with:
Joe Bianchimano, AB052172L
RE/MAX 2000
Source: Bright MLS,MLS#: PABU2097602
Facts & features
Interior
Bedrooms & bathrooms
- Bedrooms: 3
- Bathrooms: 2
- Full bathrooms: 1
- 1/2 bathrooms: 1
Basement
- Area: 0
Heating
- Baseboard, Oil
Cooling
- Central Air, Electric
Appliances
- Included: Electric Water Heater, Water Heater
Features
- Basement: Partial,Improved
- Number of fireplaces: 1
Interior area
- Total structure area: 1,600
- Total interior livable area: 1,600 sqft
- Finished area above ground: 1,600
- Finished area below ground: 0
Property
Parking
- Total spaces: 5
- Parking features: Driveway, On Street
- Uncovered spaces: 5
Accessibility
- Accessibility features: None
Features
- Levels: Multi/Split,Three
- Stories: 3
- Pool features: None
Lot
- Size: 0.45 Acres
- Dimensions: 101.00 x 195.00
Details
- Additional structures: Above Grade, Below Grade
- Parcel number: 19004061003
- Zoning: RA
- Special conditions: Standard
- Other equipment: Negotiable
Construction
Type & style
- Home type: SingleFamily
- Property subtype: Single Family Residence
Materials
- Frame
- Foundation: Brick/Mortar
- Roof: Architectural Shingle
Condition
- New construction: No
- Year built: 1962
Utilities & green energy
- Sewer: Public Sewer
- Water: Public
Community & HOA
Community
- Subdivision: Langhorne Manor
HOA
- Has HOA: No
Location
- Region: Langhorne
- Municipality: LANGHORNE MANOR BORO
Financial & listing details
- Price per square foot: $366/sqft
- Tax assessed value: $33,200
- Annual tax amount: $7,479
- Date on market: 6/11/2025
- Listing agreement: Exclusive Right To Sell
- Inclusions: Washer, Dryer, Kitchen Refrigerator, Tv Mounts, Living Room Mounted Mirror, Patio Propane Fireplace, Basement Electric Fireplace - All As Is, No Monetary Value Or Warranties On Inclusions.
- Exclusions: Generator, Garage Outfittings: Cabinetry & Fridge, Workbench, Personal Contents & Belongings.
- Ownership: Fee Simple
Price history
| Date | Event | Price |
|---|---|---|
| 9/8/2025 | Sold | $585,000$366/sqft |
Source:  Bright MLS #PABU2097602 Report a problem Bright MLS #PABU2097602 Report a problem | ||
| 6/21/2025 | Contingent | $585,000+1.7%$366/sqft |
Source: Bright MLS #PABU2097602 Report a problem | ||
| 6/20/2025 | Price change | $575,000-1.7%$359/sqft |
Source: Bright MLS #PABU2097602 Report a problem | ||
| 6/11/2025 | Listed for sale | $585,000$366/sqft |
Source: Bright MLS #PABU2097602 Report a problem | ||
Public tax history
Tax history is unavailable.
Neighborhood: Langhorne Manor
Nearby homes
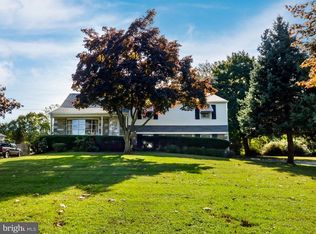
- $579,5003 bd2 ba2k sqft107 W Highland Ave, Langhorne, PA 19047Off Market
- $528,000-- bd2 ba1.2k sqft600 Bellevue Ave, Langhorne, PA 19047Off Market
- $420,0003 bd1 ba1.2k sqft106 Highland Ave, Langhorne, PA 19047Sold
- $---- bd-- ba-- sqft604 S Bellevue Ave, Langhorne, PA 19047Off Market
- $470,4003 bd1 ba2.5k sqft112 Highland Ave, Langhorne, PA 19047Off Market
- $466,8003 bd1 ba1.5k sqft100 W Highland Ave, Langhorne, PA 19047Off Market
- $423,2003 bd1 ba1.3k sqft100 W Highland Ave, Langhorne, PA 19047Off Market
- $521,0003 bd1 ba1.2k sqft108 W Highland Ave, Langhorne, PA 19047Off Market
Nearby schools
GreatSchools rating
- 9/10Buck El SchoolGrades: K-4Distance: 2.8 mi
- 5/10Maple Point Middle SchoolGrades: 5-8Distance: 2.8 mi
- 8/10Neshaminy High SchoolGrades: 9-12Distance: 1.8 mi
Schools provided by the listing agent
- District: Neshaminy
Source: Bright MLS. This data may not be complete. We recommend contacting the local school district to confirm school assignments for this home.
Get a cash offer in 3 minutes
Find out how much your home could sell for in as little as 3 minutes with a no-obligation cash offer.
Estimated market value
$607,200
Get a cash offer in 3 minutes
Find out how much your home could sell for in as little as 3 minutes with a no-obligation cash offer.
Estimated market value
$607,200
- Pennsylvania
- Bucks County
- Langhorne
- 19047
- Langhorne Manor
- 105 W Highland Ave
Nearby cities
Nearby neighborhoods
Nearby zip codes
Other Langhorne Topics
