Skip main navigation
Off market
  • $578,700

    107 W Highland Ave, Langhorne, PA 19047

    3beds
    2,063sqft
    SingleFamily
    Built in 1963
    0.45 Acres Lot
    $578,700 Zestimate®
    $281/sqft
    $3,337 Estimated rent

    Home value

    $578,700

    $544,000 - $619,000

    $3,337/mo

    Zestimate® history
    Loading
    Loading...

    Owner options

    List your home for rent

    $3,337/mo

    Rent Zestimate®

    Find your next renter with Zillow Rental Manager. Plus, with online applications, you can quickly screen prospective tenants – for free.

    Learn more

    $3,337/mo

    Rent Zestimate®

    Refinance and save

    $3,706/mo

    Est. payment

    Refinancing to a lower rate could help reduce your monthly payments and save thousands over the life of the loan.

    See today's rates

    $3,706/mo

    Est. payment

    Explore your selling options

    Work with a Zillow partner agent

    Leverage their expertise and Zillow's premium Showcase listings to get your home seen by more buyers.

    Get started

    List with your own agent

    Get your home in front of millions of buyers by listing it on Zillow.

    Learn how to do it

    Sell it yourself

    Take full control of how buyers see your home on Zillow by listing For Sale by Owner (FSBO).

    List your home

    What's special

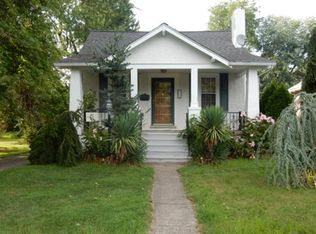
    Location, Location, Location?In the historic Borough of Langhorne Manor and sitting on a level half acre homesite, this original owner residence awaits your imagination. Upon arriving you will note the natural stone exterior detail. Once inside you will observe large rooms. Under the wall to wall carpeting are blond oak hardwood floors that have never been exposed. Imagine how beautiful they will look when carpeting is removed. A decent sized eat-in kitchen has real wood cabinetry. When ready to remodel the kitchen, you could open up the entire first floor by removing the wall that divides the kitchen from the living and dining rooms. Out back is a wonderful glass enclosed three-season porch. Down a short flight of stairs is the over-sized family room with stone fireplace with insert, and large window overlooking the park-like rear yard. Imagine the fun you can have at your back-yard get togethers. Off the family room is a conveniently located laundry area with access to the garage so it doubles as a mud-room. Finishing off this level is a full ceramic bath. Access to the basement with unusually high ceiling heights for this time frame construction is also off the laundry area. Ascend a short flight of steps from the living room, and you are on the bedroom level. A full hall bath is provided, and has access from the hall and master bedroom. All bedrooms have ceiling fans with light kits, and ample closet space. Easy access is provided via a regular set of stairs off the hall to an attic area with ceilings high enough to convert into an additional bedroom that would be approximately 19' x 14'. This fine property is located only minutes to the Langhorne Train station for an easy commute into Philadelphia. Shopping and parks are nearby, and so is Carin University. Come take a look today.

    This property is not currently displayed as for sale or rent on Zillow. This may be different from what's on other websites or public sources.

    Facts & features

    Interior

    Bedrooms & bathrooms
    • Bedrooms: 3
    • Bathrooms: 2
    • Full bathrooms: 2
    Cooling
    • None
    Features
    • CeilngFan(s), Attic/House Fan, Kitchen - Eat-In, Stall Shower
    Interior area
    • Total interior livable area: 2,063 sqft

    Property

    Parking
    • Parking features: Garage - Attached
    Lot
    • Size: 0.45 Acres

    Construction

    Type & style
    • Home type: SingleFamily
    • Architectural style: Traditional
    Condition
    • Year built: 1963

    Community & HOA

    Location
    • Region: Langhorne

    Financial & listing details

    • Price per square foot: $281/sqft
    • Annual tax amount: $6,863

    Price history

    DateEventPrice
    12/14/2018Sold$342,500-2%$166/sqft
    Source: Agent Provided Report a problem
    10/31/2018Pending sale$349,500$169/sqft
    Source: RE/MAX TOTAL #1010000064 Report a problem
    10/26/2018Listed for sale$349,500$169/sqft
    Source: RE/MAX Total - Yardley #1010000064 Report a problem

    Public tax history

    Tax history is unavailable.

    Neighborhood: Langhorne Manor

    Nearby schools

    GreatSchools rating
    Schools provided by the listing agent
    • Elementary: Heckman
    • Middle: Maple Point
    • High: Neshaminy
    • District: Neshaminy

    Source: The MLS. This data may not be complete. We recommend contacting the local school district to confirm school assignments for this home.

    Get a cash offer in 3 minutes
    Find out how much your home could sell for in as little as 3 minutes with a no-obligation cash offer.
    Estimated market value
    $578,700
    Get a cash offer in 3 minutes
    Find out how much your home could sell for in as little as 3 minutes with a no-obligation cash offer.
    Estimated market value
    $578,700