**Urban Loft Living in the Heart of Downtown's Historic Old City**
Step into the perfect blend of historic charm and modern convenience with this stunning 2-level loft in the iconic Hewgley Park building. Nestled in the heart of Downtown's vibrant Old City, this stylish space features exposed brick walls, beautiful hardwood floors, and soaring ceilings that amplify its open, airy feel.
The updated kitchen is a chef's dream, showcasing sleek appliances, new cabinets (installed in 2018), and elegant countertops. Enjoy a modern, brand-new tiled walk-in shower and a fresh master vanity in the luxurious full bathroom. The spacious upper-level bedroom offers a serene retreat, while the open living area on the lower level includes a convenient queen-size Murphy bed.
Large windows flood the living room with natural light and offer an unbeatable view of the vibrant nightlife below, adding an extra layer of excitement to your urban experience.
This loft includes:
- 1 Bedroom
- 1 Full Bathroom
- 1 Half Bathroom
Additionally, the property comes with **one parking space** in the lot directly next to the building, as well as two additional **paid parking spaces** just a few blocks away for extra convenience that can be transferred.
Perfectly positioned, it's within walking distance to the best of what the city has to offer: renowned restaurants, local coffee shops, lively bars, salons, shopping, the new stadium, and the University of Tennessee. Currently thriving as a successful Short-Term Rental, this property offers the ideal mix of comfort and investment potential.
Active
Price cut: $11K (8/5)
$689,000
105 W Jackson Ave #1, Knoxville, TN 37902
1beds
1,094sqft
Condominium, Residential
Built in 1900
-- sqft lot
$-- Zestimate®
$630/sqft
$140/mo HOA
What's special
Spacious upper-level bedroomElegant countertopsSleek appliancesUpdated kitchenNatural lightExposed brick wallsNew cabinets
- 244 days
- 160
- 8
Zillow last checked:
Listing updated:
Listed by:
Jennifer Scates 404-403-9855,
Wallace-Jennifer Scates Group 865-474-9874
Source: RealTracs MLS as distributed by MLS GRID,MLS#: 2907265
Facts & features
Interior
Bedrooms & bathrooms
- Bedrooms: 1
- Bathrooms: 2
- Full bathrooms: 1
- 1/2 bathrooms: 1
Bedroom 1
- Features: Walk-In Closet(s)
- Level: Walk-In Closet(s)
Heating
- Central, Electric, Heat Pump
Cooling
- Central Air, Ceiling Fan(s)
Appliances
- Included: Dishwasher, Disposal, Microwave, Range, Refrigerator, Washer
- Laundry: Washer Hookup, Electric Dryer Hookup
Features
- Walk-In Closet(s), Ceiling Fan(s)
- Flooring: Wood, Tile
- Basement: None
- Number of fireplaces: 1
Interior area
- Total structure area: 1,094
- Total interior livable area: 1,094 sqft
- Finished area above ground: 1,094
Property
Features
- Levels: Two
- Has view: Yes
- View description: City
Lot
- Size: 1,306 Square Feet
- Dimensions: 8.96% COMMON AREA
- Features: Other
- Topography: Other
Details
- Parcel number: 094EF02800A
- Special conditions: Standard
Construction
Type & style
- Home type: Condo
- Architectural style: Other
- Property subtype: Condominium, Residential
- Attached to another structure: Yes
Materials
- Other, Brick
Condition
- New construction: No
- Year built: 1900
Utilities & green energy
- Sewer: Public Sewer
- Water: Public
- Utilities for property: Electricity Available, Water Available
Community & HOA
Community
- Subdivision: Hewgley Park Condos Unit 1
HOA
- Has HOA: Yes
- Services included: Maintenance Structure, Insurance, Sewer, Water
- HOA fee: $140 monthly
Location
- Region: Knoxville
Financial & listing details
- Price per square foot: $630/sqft
- Tax assessed value: $312,500
- Annual tax amount: $2,898
- Date on market: 12/31/2025
- Electric utility on property: Yes
Estimated market value
Not available
Estimated sales range
Not available
Not available
Price history
| Date | Event | Price |
|---|---|---|
| 8/5/2026 | Price change | $689,000-1.6%$630/sqft |
Source:  East Tennessee Realtors #1290273 Report a problem East Tennessee Realtors #1290273 Report a problem | ||
| 4/2/2026 | Price change | $700,000-2.1%$640/sqft |
Source: East Tennessee Realtors #1290273 Report a problem | ||
| 2/21/2025 | Listed for sale | $715,000+127%$654/sqft |
Source: East Tennessee Realtors #1290273 Report a problem | ||
| 2/3/2021 | Sold | $315,000$288/sqft |
Source: East Tennessee Realtors #1139288 Report a problem | ||
| 1/11/2021 | Pending sale | $315,000$288/sqft |
Source: Downtown Realty, Inc. #1139288 Report a problem | ||
| 1/11/2021 | Listed for sale | $315,000+37%$288/sqft |
Source: Downtown Realty, Inc. #1139288 Report a problem | ||
| 9/15/2017 | Sold | $230,000-7.8%$210/sqft |
Source: Public Record Report a problem | ||
| 7/25/2017 | Pending sale | $249,500$228/sqft |
Source: Knoxville-West #1001872 Report a problem | ||
| 6/27/2017 | Listed for sale | $249,500$228/sqft |
Source: Knoxville-West #1001872 Report a problem | ||
| 5/14/2017 | Pending sale | $249,500$228/sqft |
Source: Knoxville-West #1001872 Report a problem | ||
| 5/10/2017 | Listed for sale | $249,500+58.9%$228/sqft |
Source: Knoxville-West #1001872 Report a problem | ||
| 12/16/2005 | Sold | $157,000$144/sqft |
Source: Public Record Report a problem | ||
Public tax history
| Year | Property taxes | Tax assessment |
|---|---|---|
| 2025 | $1,214 | $78,125 |
| 2024 | $1,214 | $78,125 |
| 2023 | $1,214 | $78,125 |
| 2022 | $1,214 +18.6% | $78,125 +61.7% |
| 2021 | $1,024 | $48,300 -75% |
| 2020 | $1,024 | $193,200 |
| 2019 | $1,024 | $193,200 |
| 2018 | $1,024 -56.8% | $193,200 +300% |
| 2017 | $2,369 +8.8% | $48,300 |
| 2016 | $2,176 | -- |
| 2015 | $2,176 | -- |
| 2014 | $2,176 +14% | -- |
| 2013 | $1,908 +60.9% | -- |
| 2012 | $1,186 | -- |
| 2011 | $1,186 | $50,250 |
| 2010 | $1,186 | $50,250 |
| 2009 | $1,186 +21.7% | $50,250 +38.7% |
| 2008 | $974 | $36,225 |
| 2007 | $974 | $36,225 |
| 2006 | $974 | $36,225 |
| 2005 | -- | -- |
Find assessor info on the county website
Monthly payment
Est. payment
Payment breakdown
Explore the cost of this home by adjusting the details. Changes won't be saved.Climate risks
Neighborhood: 37902
Nearby schools
Schools provided by the listing agent
- Elementary: Green Magnet Math And Science Academy
- Middle: Vine Middle/Magnet
- High: Austin East High/Magnet
Source: RealTracs MLS as distributed by MLS GRID. This data may not be complete. We recommend contacting the local school district to confirm school assignments for this home.


Similar homes
- $775,0002 bd2 ba1.4k sqft220 W Jackson Ave APT 205, Knoxville, TN 37902Active

 MLS ID #1327971, Lacy Mellon, Realty Executives South. East Tennessee Realtors
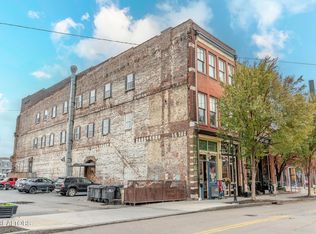
 - $575,0002 bd2 ba1.2k sqft105 W Jackson Ave #2, Knoxville, TN 37902Active
 MLS ID #1353031, Andy Lane, Realty Executives Associates. East Tennessee Realtors
 - $830,0002 bd2 ba1.5k sqft200 W Jackson Ave APT 607, Knoxville, TN 37902Active
 MLS ID #1332361, John Fansler, Keller Williams Signature. East Tennessee Realtors
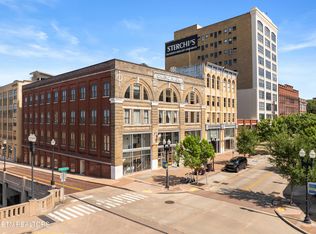
 - $725,0002 bd1 ba1.3k sqft112 S Gay St APT 201, Knoxville, TN 37902Active
 MLS ID #1337722, Sara Price, The Price Agency, Realty Executives. East Tennessee Realtors
 - $557,5002 bd2 ba1.1k sqft116 S Gay St #L101, Knoxville, TN 37902ActiveMLS ID #1321890, Joe Consumo, Terminus Real Estate, Inc.. East Tennessee Realtors
- $759,9002 bd1 ba1.4k sqft112 S Gay St APT 302, Knoxville, TN 37902ActiveMLS ID #1329940, Sara Price, The Price Agency, Realty Executives. East Tennessee Realtors
- $475,0001 bd1 ba984 sqft220 W Jackson Ave APT 102, Knoxville, TN 37902ActiveMLS ID #1345478, Tonja Doty, Realty Executives Associates. East Tennessee Realtors
- $624,9002 bd2 ba1.3k sqft203 Mews Way, Knoxville, TN 37917ActiveMLS ID #1331410, Cody Carroll, Crye-Leike Realtors South, Inc.. East Tennessee Realtors
- $669,5002 bd2 ba1.3k sqft115 Willow Ave APT 204, Knoxville, TN 37915ActiveMLS ID #1341402, Kimberly Dixon Hamilton, Downtown Realty, Inc.. East Tennessee Realtors
- $939,0002 bd2 ba1.4k sqft416 S Gay St APT 204, Knoxville, TN 37902ActiveMLS ID #1350838, Blake Pruitt, Alliance Sotheby's International Realty. East Tennessee Realtors
- $809,0002 bd2 ba1.4k sqft531 S Gay St APT 901, Knoxville, TN 37902ActiveMLS ID #1330935, Kimberly Dixon Hamilton, Downtown Realty, Inc.. East Tennessee Realtors
- $725,0002 bd2 ba1.5k sqft333 W Depot Ave APT 310, Knoxville, TN 37917ActiveMLS ID #1333643, Kimberly Dixon Hamilton, Downtown Realty, Inc.. East Tennessee Realtors
- $510,0003 bd2 ba1.1k sqft420 Sir Keegan Way, Knoxville, TN 37916ActiveMLS ID #1353280, Aaron Frazer, First Commercial Real Estate, Inc.. East Tennessee Realtors
- $370,0001 bd1 ba660 sqft116 S Gay St APT 404, Knoxville, TN 37902ActiveMLS ID #1344550, Joe Consumo, Terminus Real Estate, Inc.. East Tennessee Realtors
- $349,0001 bd1 ba792 sqft306 Wall Ave #12, Knoxville, TN 37902ActiveMLS ID #1335163, Mark Russell, Blevins Grp, Realty Executives. East Tennessee Realtors
- $500,0001 bd1 ba931 sqft222 N Central St #B7, Knoxville, TN 37917ActiveMLS ID #1336718, Jake Morris, LPT Realty, LLC. East Tennessee Realtors
- $575,0003 bd2 ba1.4k sqft3001 River Towne Way APT 407, Knoxville, TN 37920ActiveMLS ID #1342926, Russell Orlowski, Realty Executives Associates. East Tennessee Realtors
- $550,0002 bd2 ba1.1k sqft509 11th St APT 2006, Knoxville, TN 37916ActiveMLS ID #1335805, Michelle Corley, Keller Williams Signature. East Tennessee Realtors
- $549,0002 bd2 ba1k sqft445 W Blount Ave APT 308, Knoxville, TN 37920ActiveMLS ID #1346359, April Wiseman, Crye-Leike Realtors South, Inc. East Tennessee Realtors
- $549,0002 bd2 ba1.1k sqft445 W Blount Ave APT 325, Knoxville, TN 37920ActiveMLS ID #1336337, Gary Harwell, Wallace. East Tennessee Realtors
