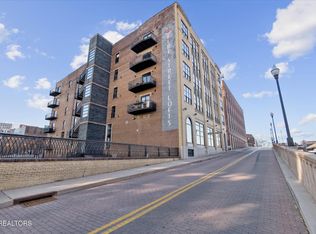
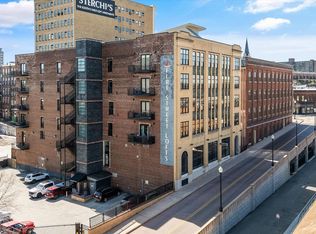
Welcome to the best deal Downtown! This stunning corner loft is filled with natural light and features a truly one-of-a-kind floating room--an architectural rarity unique to Downtown Knoxville. Ideally located in the heart of the lively Old City, just steps from the iconic 100 Block of Gay Street, this residence sits within the historic warehouse district and is moments from top-tier restaurants, galleries, entertainment venues, and the dog park.
The fully renovated interior showcases exposed brick, soaring ceilings, original wooden beams, expansive windows, and a private patio. The kitchen is appointed with granite countertops, tile backsplash and a sleek Samsung appliance package installed in 2022. The primary bedroom offers rare windows that flood the space with natural light, while the en-suite bathroom features a glass-enclosed walk-in shower and double vanity with marble tile backsplash.
Just off the primary suite is one of Downtown's most distinctive features--the iconic floating room, attached to the neighboring building. This unique space provides a highly sought-after flex room and is known to stop passersby in their tracks as they pause to admire and photograph this architectural gem.
Additional highlights include 4-inch maple hardwood flooring added in 2021, insulated wood windows (2012), a deeded parking space in a gated lot, a deeded private storage unit, and an in-unit washer and dryer. Don't miss the opportunity to experience this exceptional Downtown Knoxville property before it's gone. *Owner Financing is an option.*
Active
Price cut: $25K (8/13)
$775,000
220 W Jackson Ave APT 205, Knoxville, TN 37902
2beds
1,430sqft
Condominium
Built in 1900
-- sqft lot
$-- Zestimate®
$542/sqft
$420/mo HOA
What's special
Private patioFully renovated interiorExposed brickOriginal wooden beamsIn-unit washer and dryerTile backsplashSleek samsung appliance package
- 215 days
- 282
- 13
Zillow last checked:
Listing updated:
Listed by:
Lacy Mellon 865-742-3936,
Realty Executives South 865-910-0708
Source: East Tennessee Realtors,MLS#: 1327971
Facts & features
Interior
Bedrooms & bathrooms
- Bedrooms: 2
- Bathrooms: 2
- Full bathrooms: 2
Heating
- Central, Electric
Cooling
- Central Air
Appliances
- Included: Dishwasher, Disposal, Dryer, Microwave, Range, Refrigerator, Self Cleaning Oven, Washer
Features
- Walk-In Closet(s), Kitchen Island, Eat-in Kitchen
- Flooring: Hardwood, Tile
- Windows: Insulated Windows
- Basement: Other
- Has fireplace: No
- Fireplace features: None
Interior area
- Total structure area: 1,430
- Total interior livable area: 1,430 sqft
Property
Parking
- Parking features: Designated Parking
Features
- Exterior features: Balcony
- Has view: Yes
- View description: City
Lot
- Size: 1,306 Square Feet
- Features: Other
Details
- Parcel number: 094EG00200F
Construction
Type & style
- Home type: Condo
- Architectural style: Historic
- Property subtype: Condominium
- Attached to another structure: Yes
Materials
- Brick, Other
Condition
- Year built: 1900
Utilities & green energy
- Sewer: Public Sewer
- Water: Public
- Utilities for property: Cable Available
Community & HOA
Community
- Features: Sidewalks
- Security: Smoke Detector(s)
- Subdivision: Fire Street Lofts Condos Unit 205
HOA
- Has HOA: Yes
- Services included: Pest Control, Fire Protection, Maintenance Structure, Insurance, Trash, Sewer, Security, Maintenance Grounds, Water
- HOA fee: $420 monthly
Location
- Region: Knoxville
Financial & listing details
- Price per square foot: $542/sqft
- Tax assessed value: $403,000
- Annual tax amount: $1,566
- Date on market: 1/29/2026
- Listing terms: Lease Purchase,Cash,Conventional
Estimated market value
Not available
Estimated sales range
Not available
Not available
Price history
| Date | Event | Price |
|---|---|---|
| 8/25/2026 | Listed for rent | $3,200$2/sqft |
Source: Zillow Rentals Report a problem | ||
| 8/13/2026 | Price change | $775,000-3.1%$542/sqft |
Source:  East Tennessee Realtors #1327971 Report a problem East Tennessee Realtors #1327971 Report a problem | ||
| 7/16/2026 | Price change | $800,000-2.4%$559/sqft |
Source: East Tennessee Realtors #1327971 Report a problem | ||
| 6/17/2026 | Price change | $820,000-4.1%$573/sqft |
Source: East Tennessee Realtors #1327971 Report a problem | ||
| 5/13/2026 | Price change | $854,900-0.6%$598/sqft |
Source: East Tennessee Realtors #1327971 Report a problem | ||
| 4/16/2026 | Price change | $859,900-1.2%$601/sqft |
Source: East Tennessee Realtors #1327971 Report a problem | ||
| 1/29/2026 | Listed for sale | $870,000+168.1%$608/sqft |
Source: East Tennessee Realtors #1327971 Report a problem | ||
| 6/1/2016 | Sold | $324,500$227/sqft |
Source: East Tennessee Realtors #958877 Report a problem | ||
| 4/27/2016 | Listed for sale | $324,500$227/sqft |
Source: Keller Williams - Knoxville-West #958877 Report a problem | ||
| 4/12/2016 | Pending sale | $324,500$227/sqft |
Source: Keller Williams - Knoxville-West #958877 Report a problem | ||
| 3/31/2016 | Listed for sale | $324,500+18%$227/sqft |
Source: Keller Williams - Knoxville-West #958877 Report a problem | ||
| 5/31/2014 | Sold | $275,000-5.1%$192/sqft |
Source: East Tennessee Realtors #880334 Report a problem | ||
| 3/30/2014 | Listed for sale | $289,900+24.3%$203/sqft |
Source: CBWW Bearden Office #880334 Report a problem | ||
| 3/29/2006 | Sold | $233,300$163/sqft |
Source: Public Record Report a problem | ||
Public tax history
| Year | Property taxes | Tax assessment |
|---|---|---|
| 2025 | $1,566 | $100,750 |
| 2024 | $1,566 | $100,750 |
| 2023 | $1,566 | $100,750 |
| 2022 | $1,566 -9.3% | $100,750 +23.8% |
| 2021 | $1,726 | $81,400 -75% |
| 2020 | $1,726 | $325,600 |
| 2019 | $1,726 | $325,600 +33.1% |
| 2018 | $1,726 -56.8% | $244,620 +200.5% |
| 2017 | $3,992 +9.2% | $81,400 |
| 2016 | $3,654 | -- |
| 2015 | $3,654 | -- |
| 2014 | $3,654 +14% | -- |
| 2013 | $3,205 +8.7% | -- |
| 2012 | $2,947 | -- |
| 2011 | $2,947 | $61,150 |
| 2010 | $2,947 | $61,150 |
| 2009 | $2,947 -7.6% | $61,150 +5.4% |
| 2008 | $3,190 | $58,000 |
| 2007 | $3,190 +312.1% | $58,000 +312.1% |
| 2006 | $774 | $14,075 |
| 2005 | -- | -- |
Find assessor info on the county website
Monthly payment
Est. payment
Payment breakdown
Explore the cost of this home by adjusting the details. Changes won't be saved.Climate risks
Neighborhood: Old City
Nearby schools
Schools provided by the listing agent
- Elementary: Sequoyah
- Middle: Vine/Magnet
- High: Austin East/Magnet
Source: East Tennessee Realtors. This data may not be complete. We recommend contacting the local school district to confirm school assignments for this home.


Similar homes
- $830,0002 bd2 ba1.5k sqft200 W Jackson Ave APT 607, Knoxville, TN 37902Active

 MLS ID #1332361, John Fansler, Keller Williams Signature. East Tennessee Realtors
 - $759,9002 bd1 ba1.4k sqft112 S Gay St APT 302, Knoxville, TN 37902Active
 MLS ID #1329940, Sara Price, The Price Agency, Realty Executives. East Tennessee Realtors
 - $939,0002 bd2 ba1.4k sqft416 S Gay St APT 204, Knoxville, TN 37902Active
 MLS ID #1350838, Blake Pruitt, Alliance Sotheby's International Realty. East Tennessee Realtors
 - $689,0001 bd2 ba1k sqft105 W Jackson Ave #1, Knoxville, TN 37902For Sale
 MLS ID #2907265, Jennifer Scates. RealTracs MLS as distributed by MLS GRID
 - $725,0002 bd1 ba1.3k sqft112 S Gay St APT 201, Knoxville, TN 37902ActiveMLS ID #1337722, Sara Price, The Price Agency, Realty Executives. East Tennessee Realtors
- $575,0002 bd2 ba1.2k sqft105 W Jackson Ave #2, Knoxville, TN 37902ActiveMLS ID #1353031, Andy Lane, Realty Executives Associates. East Tennessee Realtors
- $809,0002 bd2 ba1.4k sqft531 S Gay St APT 901, Knoxville, TN 37902ActiveMLS ID #1330935, Kimberly Dixon Hamilton, Downtown Realty, Inc.. East Tennessee Realtors
- $557,5002 bd2 ba1.1k sqft116 S Gay St #L101, Knoxville, TN 37902ActiveMLS ID #1321890, Joe Consumo, Terminus Real Estate, Inc.. East Tennessee Realtors
- $1,099,9002 bd3 ba1.6k sqft300 S Gay St #103, Knoxville, TN 37902For SaleMLS ID #3278449, Barry Warner. RealTracs MLS as distributed by MLS GRID
- $898,5002 bd2 ba1.3k sqft327 W Summit Hill Dr #208, Knoxville, TN 37902ActiveMLS ID #1315404, Mary Katherine Wormsley, Hatcher-Hill Brokerage, LLC. East Tennessee Realtors
- $724,9002 bd2 ba1.5k sqft333 W Depot Ave APT 308, Knoxville, TN 37917ActiveMLS ID #1333687, Kelli Gambill, eXp Realty, LLC. East Tennessee Realtors
- $624,9002 bd2 ba1.3k sqft203 Mews Way, Knoxville, TN 37917ActiveMLS ID #1331410, Cody Carroll, Crye-Leike Realtors South, Inc.. East Tennessee Realtors
- $725,0002 bd2 ba1.5k sqft333 W Depot Ave APT 310, Knoxville, TN 37917ActiveMLS ID #1333643, Kimberly Dixon Hamilton, Downtown Realty, Inc.. East Tennessee Realtors
- $669,5002 bd2 ba1.3k sqft115 Willow Ave APT 204, Knoxville, TN 37915ActiveMLS ID #1341402, Kimberly Dixon Hamilton, Downtown Realty, Inc.. East Tennessee Realtors
- $475,0001 bd1 ba984 sqft220 W Jackson Ave APT 102, Knoxville, TN 37902ActiveMLS ID #1345478, Tonja Doty, Realty Executives Associates. East Tennessee Realtors
- $585,0002 bd2 ba858 sqft603 W Main St #804, Knoxville, TN 37902ActiveMLS ID #1336661, Melinda Grimac, Alliance Sotheby's International. East Tennessee Realtors
- $1,029,5002 bd2 ba1.4k sqft327 W Summit Hill Dr #614, Knoxville, TN 37902ActiveMLS ID #1335687, Mary Katherine Wormsley, Hatcher-Hill Brokerage, LLC. East Tennessee Realtors
- $449,0002 bd1 ba990 sqft116 S Gay St #M107, Knoxville, TN 37902ActiveMLS ID #1340576, Joe Consumo, Terminus Real Estate, Inc.. East Tennessee Realtors
- $803,2501 bd1 ba1.1k sqft122 Stadium Way #303, Knoxville, TN 37915ActiveMLS ID #1343158, Christi Branscom, Partners & Associates Inc. East Tennessee Realtors
- $787,7251 bd1 ba1.1k sqft122 Stadium Way #307, Knoxville, TN 37915ActiveMLS ID #1336839, Christi Branscom, Partners & Associates Inc. East Tennessee Realtors
