Skip main navigation
Sold for $256,900
  • $256,900

    105 W Poppy St, Dunn, NC 28334

    3beds
    1,291sqft
    Single Family Residence, Residential
    Built in 1973
    10,454.4 Square Feet Lot
    $255,900 Zestimate®
    $199/sqft
    $1,549 Estimated rent

    Home value

    $255,900

    $228,000 - $287,000

    $1,549/mo

    Zestimate® history
    Loading
    Loading...

    Owner options

    List your home for rent

    $1,549/mo

    Rent Zestimate®

    Find your next renter with Zillow Rental Manager. Plus, with online applications, you can quickly screen prospective tenants – for free.

    Learn more

    $1,549/mo

    Rent Zestimate®

    Refinance and save

    $1,529/mo

    Est. payment

    Refinancing to a lower rate could help reduce your monthly payments and save thousands over the life of the loan.

    See today's rates

    $1,529/mo

    Est. payment

    Explore your selling options

    Work with a Zillow partner agent

    Leverage their expertise and Zillow's premium Showcase listings to get your home seen by more buyers.

    Get started

    List with your own agent

    Get your home in front of millions of buyers by listing it on Zillow.

    Learn how to do it

    Sell it yourself

    Take full control of how buyers see your home on Zillow by listing For Sale by Owner (FSBO).

    List your home

    What's special

    Modern lightingOne-level livingSmooth ceilingsCeiling fansOpen patioWalk-in showerPartially fenced backyard
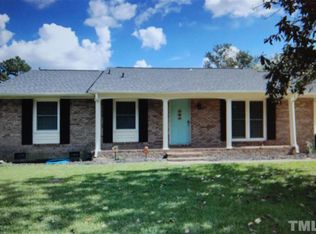
    RARE FIND in this price point in today's market! Home has been lovingly maintained by the same family for 50+ years and is move-in ready. One-level living featuring 3 bedrooms/2baths located on generous corner lot in Dunn's Westfield subdivision. Nearby shopping & close proximity to parks, Dunn-Erwin Rail Trail, Campbell University, I-95, & I-40. Fayetteville & Raleigh just 45 mins away! Recent updates include new interior paint throughout the home ('24); luxury vinyl flooring in kitchen, dining, entry, hallway areas ('21); kitchen refresh with quartz countertops, sink, subway tiled backsplash & lighting ('21); water heater replaced ('23). Smooth ceilings in main living areas, modern lighting & ceiling fans throughout. Primary bedroom with ample closet space & primary bath w/ walk-in shower. A sliding glass door with self-contained blinds leads to outdoor living featuring a screened-in patio, plus an open patio for grilling. Partially fenced backyard. Public water, public sewage. 1 year First American home warranty provided by sellers. Don't miss the opportunity to own this gem! Listing agent related to sellers, yet has no ownership interest in the property.

    Zillow last checked:

    Listing updated:

    Listed by:

    Troy Grimes 919-605-1436,

    Troy Grimes Realty

    Bought with:

    Jessica Fuller West, 313315

    RE/MAX Signature Realty

    Source: Doorify MLS,MLS#: 10062377MLS Logo

    Facts & features

    Interior

    Bedrooms & bathrooms
    • Bedrooms: 3
    • Bathrooms: 2
    • Full bathrooms: 2
    Heating
    • Gas Pack, Natural Gas
    Cooling
    • Central Air, Gas
    Features
    • Flooring: Carpet, Linoleum, Vinyl
    • Basement: Crawl Space
    Interior area
    • Total structure area: 1,291
    • Total interior livable area: 1,291 sqft
    • Finished area above ground: 1,291
    • Finished area below ground: 0

    Property

    Parking
    • Total spaces: 2
    • Parking features: Carport
    • Carport spaces: 2
    Features
    • Levels: One
    • Stories: 1
    • Has view: Yes
    Lot
    • Size: 10,454 sqft
    • Dimensions: 134 x 86 x 130 x 73
    Details
    • Parcel number: 02151718070028
    • Special conditions: Standard

    Construction

    Type & style
    • Home type: SingleFamily
    • Architectural style: Ranch
    • Property subtype: Single Family Residence, Residential
    Materials
    • Brick Veneer, Vinyl Siding
    • Foundation: Other
    • Roof: Shingle
    Condition
    • New construction: No
    • Year built: 1973

    Utilities & green energy

    • Sewer: Public Sewer
    • Water: Public
    • Utilities for property: Cable Available, Electricity Connected, Natural Gas Connected, Water Connected

    Community & neighborhood

    Location
    • Region: Dunn
    • Subdivision: Westfield Estates

    Price history

    DateEventPrice
    1/8/2025Sold$256,900$199/sqft
    Source: Doorify MLS #10062377 Report a problem
    11/21/2024Pending sale$256,900$199/sqft
    Source: Doorify MLS #10062377 Report a problem
    11/8/2024Listed for sale$256,900$199/sqft
    Source: Doorify MLS #10062377 Report a problem

    Public tax history

    YearProperty taxesTax assessment
    2025$2,039 +2.4%$150,223
    2024$1,991 +43.2%$150,223
    2023$1,391 +3.1%$150,223
    2022$1,349 +52.5%$150,223 +44.8%
    2021$884 $103,770
    2020$884 $103,770
    2019-- $103,770
    2018$1,481 $103,770
    2017-- $103,770 +13.3%
    2016$50 $91,560
    2015-- $91,560
    2014$1,297 $91,560
    2012-- $91,560
    2011-- $91,560
    2010-- $91,560
    2009-- $91,560 +9.2%
    2008-- $83,840
    2007-- $83,840
    2006-- $83,840
    2005-- $83,840
    2004-- $83,840
    2003-- $83,840
    2001-- --
    2000-- --

    Find assessor info on the county website

    Neighborhood: 28334

    Nearby schools

    GreatSchools rating
    Schools provided by the listing agent
    • Elementary: Harnett - Dunn
    • Middle: Harnett - Dunn
    • High: Harnett - Triton

    Source: Doorify MLS. This data may not be complete. We recommend contacting the local school district to confirm school assignments for this home.

    Get a cash offer in 3 minutes
    Find out how much your home could sell for in as little as 3 minutes with a no-obligation cash offer.
    Estimated market value
    $255,900
    Get a cash offer in 3 minutes
    Find out how much your home could sell for in as little as 3 minutes with a no-obligation cash offer.
    Estimated market value
    $255,900