The 3 bedroom, 2 bath brick home offers 1,766 sq ft of comfortable living space. The home features a spacious family room plus a separate living room, providing plenty of room for relaxing and entertaining. The kitchen offers ample cabinet space and plenty of storage. Outside, enjoy a fenced backyard, concrete patio, concrete driveway and a convenient outbuilding for additional storage. A great home with plenty of space inside and out!
For sale
$279,000
106 Martin St, Dunn, NC 28334
3beds
1,766sqft
Single Family Residence
Built in 1975
-- sqft lot
$270,500 Zestimate®
$158/sqft
$-- HOA
What's special
Spacious family roomAmple cabinet spaceFenced backyardPlenty of storage
- 49 days
- 154
- 8
Zillow last checked:
Listing updated:
Listed by:
GAIL ADAMS,
RE/MAX SIGNATURE REALTY
Source: LPRMLS,MLS#: 768274 Originating MLS: Longleaf Pine Realtors
Originating MLS: Longleaf Pine RealtorsFacts & features
Interior
Bedrooms & bathrooms
- Bedrooms: 3
- Bathrooms: 2
- Full bathrooms: 2
Heating
- Gas
Appliances
- Included: Dishwasher, Electric Range, Refrigerator
Features
- Eat-in Kitchen, Separate/Formal Living Room, Tub Shower
- Flooring: Carpet, Laminate, Tile
- Windows: Storm Window(s)
- Basement: None
- Has fireplace: No
- Fireplace features: None
Interior area
- Total interior livable area: 1,766 sqft
Property
Features
- Patio & porch: Patio
- Exterior features: Fence, Patio, Storage
- Fencing: Yard Fenced
Lot
- Features: 1/4 to 1/2 Acre Lot
Details
- Parcel number: 1517130940.000
- Special conditions: None
Construction
Type & style
- Home type: SingleFamily
- Architectural style: Ranch
- Property subtype: Single Family Residence
Materials
- Brick Veneer
Condition
- New construction: No
- Year built: 1975
Utilities & green energy
- Sewer: Public Sewer
- Water: Public
Community & HOA
Community
- Subdivision: Westfield
HOA
- Has HOA: No
Location
- Region: Dunn
Financial & listing details
- Price per square foot: $158/sqft
- Tax assessed value: $168,891
- Annual tax amount: $2,275
- Date on market: 8/26/2026
- Listing terms: Cash,Conventional,FHA,VA Loan
- Inclusions: n
- Exclusions: n
- Ownership: More than a year
Estimated market value
$270,500
$257,000 - $284,000
$1,706/mo
Price history
| Date | Event | Price |
|---|---|---|
| 8/24/2026 | Listed for sale | $279,000+3.1%$158/sqft |
Source:  Doorify MLS #10188384 Report a problem Doorify MLS #10188384 Report a problem | ||
| 8/14/2026 | Listing removed | $270,720$153/sqft |
Source: Doorify MLS #10174490 Report a problem | ||
| 7/28/2026 | Price change | $270,720-4%$153/sqft |
Source: Doorify MLS #10174490 Report a problem | ||
| 6/17/2026 | Listed for sale | $282,000$160/sqft |
Source: Doorify MLS #10174490 Report a problem | ||
Public tax history
| Year | Property taxes | Tax assessment |
|---|---|---|
| 2025 | $2,275 +2.3% | $168,891 |
| 2024 | $2,223 +3.1% | $168,891 |
| 2023 | $2,155 +2% | $168,891 |
| 2022 | $2,113 +23.1% | $168,891 +40.7% |
| 2021 | $1,717 | $120,000 |
| 2020 | $1,717 | $120,000 |
| 2019 | -- | $120,000 |
| 2018 | $1,702 +13.5% | $120,000 |
| 2017 | $1,500 | $120,000 +14.2% |
| 2016 | -- | $105,110 |
| 2015 | -- | $105,110 |
| 2014 | $1,478 | $105,110 |
| 2012 | -- | $105,110 |
| 2011 | -- | $105,110 |
| 2010 | -- | $105,110 |
| 2009 | -- | $105,110 +6.8% |
| 2008 | -- | $98,380 |
| 2007 | -- | $98,380 |
| 2006 | -- | $98,380 |
| 2005 | -- | $98,380 |
| 2004 | -- | $98,380 |
| 2003 | -- | $98,380 |
| 2001 | -- | -- |
| 2000 | -- | -- |
Find assessor info on the county website
Monthly payment
Est. payment
Payment breakdown
Explore the cost of this home by adjusting the details. Changes won't be saved.Climate risks
Neighborhood: 28334
Nearby schools
Schools provided by the listing agent
- Middle: Dunn Middle School
- High: Triton High School
Source: LPRMLS. This data may not be complete. We recommend contacting the local school district to confirm school assignments for this home.
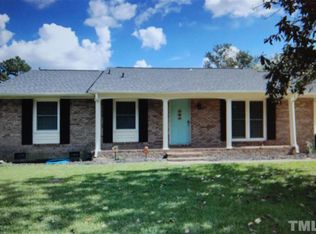
Similar homes
- $275,0003 bd2 ba1.5k sqft205 Violet Rd, Dunn, NC 28334For Sale
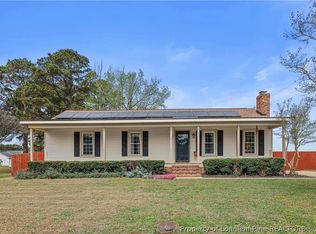 MLS ID #759251, MELINDA SIMPSON, REDFIN CORP.. LPRMLS
 - $304,5003 bd2 ba1.5k sqft103 Chadbury Dr, Dunn, NC 28334For Sale
 MLS ID #761925, LARRY DAUGHTRY, RE/MAX SIGNATURE REALTY. LPRMLS
 - $265,0003 bd3 ba2k sqft100 E C St, Erwin, NC 28339For Sale
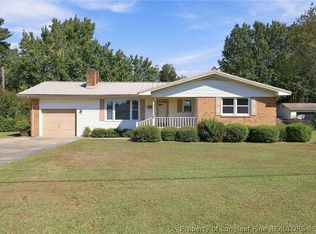 MLS ID #770530, REBEKAH EDENS, RBR REALTY LLC. LPRMLS
 - $289,7063 bd3 ba1.8k sqft19 Baxley Dr Lot 27, Dunn, NC 28334New Construction
 MLS ID #762713, APRIL STEPHENS, EXP REALTY OF TRIANGLE NC. LPRMLS
 - $149,9003 bd1 ba1.4k sqft205 W B St, Erwin, NC 28339For Sale
 MLS ID #10176090, Tom Bohlmann. Doorify MLS
 - $341,0003 bd2 ba1.3k sqft6315 Black Creek Road, Smithfield, NC 27577For Sale
 MLS ID #100608735, Emily Rose Cooper, Market Leader Realty, LLC.. Hive MLS
