Welcome to this beautiful new construction home perfectly situated on a corner lot in the heart of Downtown Benson. This 3 bedroom, 2 bath home features durable LVP flooring throughout and an open, inviting layout with vaulted ceilings. The kitchen offers quartz countertops, an eat-in-bar, tile backsplash, and stainless steel appliances - ideal for everyday living and entertaining. The spacious primary suite includes a large walk-in-tile shower, tile flooring, double vanity, and a walk in closet with custom wood shelving. Additional highlights include a mudroom conveniently located off the kitchen, a rear carport with attached storage room, and a concrete driveway. Enjoy the convenience of being within walking distance to shops, dining and all that downtown Benson has to offer.
New construction
Price cut: $7.9K (7/22)
$285,000
206 S Wall St, Benson, NC 27504
3beds
1,293sqft
Single Family Residence
Built in 2026
-- sqft lot
$284,800 Zestimate®
$220/sqft
$-- HOA
What's special
Vaulted ceilingsLarge walk-in-tile showerCorner lotTile backsplashQuartz countertopsSpacious primary suiteDouble vanity
- 132 days
- 183
- 9
Zillow last checked:
Listing updated:
Listed by:
GAIL ADAMS,
RE/MAX SIGNATURE REALTY
Source: LPRMLS,MLS#: 760719 Originating MLS: Longleaf Pine Realtors
Originating MLS: Longleaf Pine RealtorsFacts & features
Interior
Bedrooms & bathrooms
- Bedrooms: 3
- Bathrooms: 2
- Full bathrooms: 2
Heating
- Heat Pump
Appliances
- Included: Electric Range, Stainless Steel Appliance(s)
Features
- Double Vanity, Eat-in Kitchen, Quartz Counters, Vaulted Ceiling(s), Walk-In Shower
- Flooring: Luxury Vinyl Plank
- Basement: None
- Has fireplace: No
- Fireplace features: None
Interior area
- Total interior livable area: 1,293 sqft
Property
Parking
- Total spaces: 1
- Parking features: Attached Carport
- Carport spaces: 1
Features
- Patio & porch: Front Porch, Porch
- Exterior features: Porch
Lot
- Features: < 1/4 Acre, Cleared
- Topography: Cleared
Details
- Parcel number: 01028033B
- Special conditions: None,Standard
Construction
Type & style
- Home type: SingleFamily
- Architectural style: Traditional
- Property subtype: Single Family Residence
Materials
- Vertical Siding
Condition
- New construction: Yes
- Year built: 2026
Utilities & green energy
- Sewer: Public Sewer
- Water: Public
Community & HOA
Community
- Subdivision: None
HOA
- Has HOA: No
Location
- Region: Benson
Financial & listing details
- Price per square foot: $220/sqft
- Date on market: 4/29/2026
- Cumulative days on market: 133 days
- Listing terms: Conventional,FHA,USDA Loan,VA Loan
- Inclusions: n
- Exclusions: n
- Ownership: Not yet owned
- Road surface type: Paved
Estimated market value
$284,800
$271,000 - $299,000
$1,783/mo
Price history
| Date | Event | Price |
|---|---|---|
| 7/22/2026 | Price change | $285,000-2.7%$220/sqft |
Source:  Doorify MLS #10142218 Report a problem Doorify MLS #10142218 Report a problem | ||
| 5/27/2026 | Price change | $292,900-1.7%$227/sqft |
Source: Doorify MLS #10142218 Report a problem | ||
| 4/29/2026 | Price change | $297,900-0.4%$230/sqft |
Source: Doorify MLS #10142218 Report a problem | ||
| 1/20/2026 | Listed for sale | $299,000$231/sqft |
Source: Doorify MLS #10142218 Report a problem | ||
Public tax history
Tax history is unavailable.
Monthly payment
Est. payment
Payment breakdown
Explore the cost of this home by adjusting the details. Changes won't be saved.Climate risks
Neighborhood: 27504
Nearby schools
Schools provided by the listing agent
- Middle: Benson Middle School
- High: South Johnston High School
Source: LPRMLS. This data may not be complete. We recommend contacting the local school district to confirm school assignments for this home.
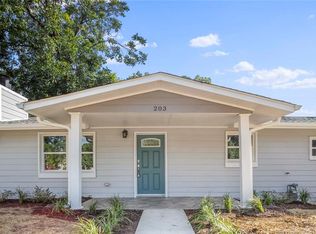
Similar homes
- $205,0002 bd1 ba972 sqft219 W Brocklyn St, Benson, NC 27504For Sale
 MLS ID #768416, DANIELLE FURRELL, REDFIN CORP.. LPRMLS
 - $274,9003 bd2 ba1.5k sqft88 Hannah Creek Rd, Four Oaks, NC 27524For Sale
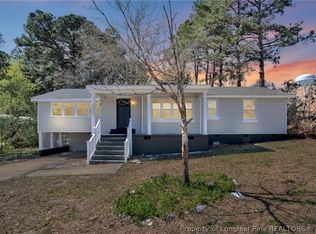 MLS ID #766872, JESSICA PETTIS, HIVE REALTY GROUP. LPRMLS
 - $279,0003 bd2 ba1.7k sqft106 Martin St, Dunn, NC 28334For Sale
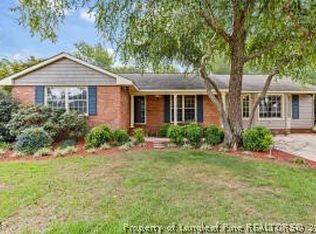 MLS ID #768274, GAIL ADAMS, RE/MAX SIGNATURE REALTY. LPRMLS
 - $279,0003 bd2 ba1.5k sqft205 Violet Rd, Dunn, NC 28334For Sale
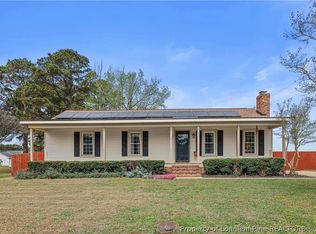 MLS ID #759251, MELINDA SIMPSON, REDFIN CORP.. LPRMLS
 - $294,9953 bd2 ba1.7k sqftSunset A, Dunn, NC 28334New Construction
 MLS ID #10171980, Tammy Register. Doorify MLS
 - $294,9953 bd2 ba1.7k sqft11 Baxley Drive, Dunn, NC 28334New Construction
 MLS ID #100581892, Tammy Register, EXP Realty LLC - C. Hive MLS
 - $295,0003 bd2 ba1.3k sqft136 Middle Landing Dr, Smithfield, NC 27577For SaleMLS ID #10173039, Tina Barletta. Doorify MLS
- $314,9003 bd2 ba1.3k sqft1004 Butler Dr, Erwin, NC 28339For SaleMLS ID #10175958, Jan Norris. Doorify MLS
- $339,0004 bd2 ba1.9k sqft3524 State Highway 27 E, Coats, NC 27521For SaleMLS ID #10184076, Thomas Ladane Shoupe. Doorify MLS
- $298,7993 bd2 ba1.4k sqft9380 N Carolina 27 W, Lillington, NC 27546New ConstructionMLS ID #10184034, Chris Blackmon. Doorify MLS
- $286,0003 bd2 ba1.2k sqft2910 Brittany Dr, Clayton, NC 27520For SaleMLS ID #10162730, Tina Barletta. Doorify MLS
