Skip main navigation
Sold for $245,000
  • $245,000

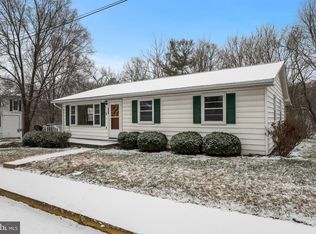
    105 Water St, Edinburg, VA 22824

    4beds
    1,986sqft
    Single Family Residence
    Built in 1867
    7,318 Square Feet Lot
    $249,300 Zestimate®
    $123/sqft
    $2,080 Estimated rent

    Home value

    $249,300

    $199,000 - $312,000

    $2,080/mo

    Zestimate® history
    Loading
    Loading...

    Owner options

    List your home for rent

    $2,080/mo

    Rent Zestimate®

    Find your next renter with Zillow Rental Manager. Plus, with online applications, you can quickly screen prospective tenants – for free.

    Learn more

    $2,080/mo

    Rent Zestimate®

    Refinance and save

    $1,148/mo

    Est. payment

    Refinancing to a lower rate could help reduce your monthly payments and save thousands over the life of the loan.

    See today's rates

    $1,148/mo

    Est. payment

    Explore your selling options

    Work with a Zillow partner agent

    Leverage their expertise and Zillow's premium Showcase listings to get your home seen by more buyers.

    Get started

    List with your own agent

    Get your home in front of millions of buyers by listing it on Zillow.

    Learn how to do it

    Sell it yourself

    Take full control of how buyers see your home on Zillow by listing For Sale by Owner (FSBO).

    List your home

    What's special

    Oversized family roomSun-drenched upper-level porchPeaceful settingScenic lotTranquil stony creekGenerously sized bedroomsSpacious kitchen
    Welcome to 105 Water Street – a charming 4-bedroom, 2-bathroom historic home brimming with character and timeless appeal. From the oversized family room to the formal dining area, cozy living room, and spacious kitchen with picture-perfect views of the backyard and beyond, every corner of this home offers warmth and comfort. Upstairs, you'll find three generously sized bedrooms, a full bathroom, and a sun-drenched upper-level porch—an ideal spot for morning coffee or unwinding in the evenings. Nestled on a large, scenic lot overlooking tranquil Stony Creek, this property offers a peaceful setting with the space you’ve been looking for. Special Financing Incentive: Ask about our Payment Affordability Program! Buyers who finance with the seller's preferred lender may qualify for a 2% credit, which can be applied toward closing costs or to buy down your interest rate—potentially saving you hundreds per month. Inquire for full details. Financing must be arranged with the preferred lender to qualify.

    Zillow last checked:

    Listing updated:

    Listed by:

    Abby Walters 540-227-4416,

    Preslee Real Estate,

    Listing Team: Team Abby Walters

    Bought with:

    Kathryn Mancini, 0225098112

    Keller Williams Realty

    Source: Bright MLS,MLS#: VASH2011840MLS Logo

    Facts & features

    Interior

    Bedrooms & bathrooms
    • Bedrooms: 4
    • Bathrooms: 2
    • Full bathrooms: 2
    • Main level bathrooms: 1
    • Main level bedrooms: 1
    Rooms
    • Room types: Living Room, Dining Room, Primary Bedroom, Bedroom 2, Bedroom 3, Kitchen, Bedroom 1, Sun/Florida Room, Full Bath
    Primary bedroom
    • Features: Flooring - HardWood
    • Level: Main
    • Area: 165 Square Feet
    • Dimensions: 15 X 11
    Bedroom 1
    • Features: Flooring - HardWood, Ceiling Fan(s)
    • Level: Upper
    • Area: 180 Square Feet
    • Dimensions: 15 X 12
    Bedroom 2
    • Features: Flooring - HardWood
    • Level: Upper
    • Area: 121 Square Feet
    • Dimensions: 11 X 11
    Bedroom 3
    • Features: Flooring - HardWood
    • Level: Upper
    • Area: 165 Square Feet
    • Dimensions: 15 X 11
    Dining room
    • Features: Flooring - HardWood
    • Level: Main
    • Area: 110 Square Feet
    • Dimensions: 11 X 10
    Other
    • Features: Bathroom - Tub Shower, Flooring - Luxury Vinyl Tile
    • Level: Main
    Other
    • Features: Flooring - Vinyl, Bathroom - Stall Shower
    • Level: Upper
    Kitchen
    • Features: Flooring - Vinyl
    • Level: Main
    • Area: 153 Square Feet
    • Dimensions: 9 X 17
    Living room
    • Features: Flooring - HardWood, Ceiling Fan(s), Built-in Features
    • Level: Main
    • Area: 352 Square Feet
    • Dimensions: 16 X 22
    Other
    • Features: Flooring - Wood
    • Level: Upper
    Heating
    • Hot Water, Radiator, Oil
    Cooling
    • Window Unit(s)
    Appliances
    • Included: Refrigerator, Oven/Range - Electric, Washer, Dryer, Electric Water Heater
    Features
    • Additional Stairway, Bathroom - Stall Shower, Bathroom - Tub Shower, Ceiling Fan(s), Floor Plan - Traditional, Formal/Separate Dining Room, Eat-in Kitchen, Kitchen - Table Space
    • Flooring: Hardwood, Vinyl, Luxury Vinyl, Wood
    • Has basement: No
    • Has fireplace: No
    Interior area
    • Total structure area: 1,986
    • Total interior livable area: 1,986 sqft
    • Finished area above ground: 1,986
    • Finished area below ground: 0

    Property

    Parking
    • Total spaces: 2
    • Parking features: Gravel, On Street, Driveway
    • Uncovered spaces: 2
    Accessibility
    • Accessibility features: None
    Features
    • Levels: Two
    • Stories: 2
    • Patio & porch: Porch
    • Exterior features: Sidewalks
    • Pool features: None
    • Has view: Yes
    • View description: Creek/Stream
    • Has water view: Yes
    • Water view: Creek/Stream
    • Frontage type: Road Frontage
    Lot
    • Size: 7,318 Square Feet
    • Features: Backs to Trees, Landscaped, Rear Yard
    Details
    • Additional structures: Above Grade, Below Grade, Outbuilding
    • Parcel number: 070A2 A 087A
    • Zoning: N/A
    • Special conditions: Standard

    Construction

    Type & style
    • Home type: SingleFamily
    • Architectural style: Traditional
    • Property subtype: Single Family Residence
    Materials
    • Aluminum Siding
    • Foundation: Stone
    • Roof: Metal
    Condition
    • New construction: No
    • Year built: 1867

    Utilities & green energy

    • Sewer: Public Sewer
    • Water: Public

    Community & HOA

    Community
    • Subdivision: None
    HOA
    • Has HOA: No
    Location
    • Region: Edinburg

    Financial & listing details

    • Price per square foot: $123/sqft
    • Tax assessed value: $145,500
    • Annual tax amount: $1,120
    • Date on market: 6/27/2025
    • Listing agreement: Exclusive Right To Sell
    • Listing terms: Cash,Conventional,FHA 203(b)
    • Inclusions: Porch Chairs
    • Ownership: Fee Simple
    • Road surface type: Paved

    Price history

    DateEventPrice
    1/29/2026Sold$245,000-2%$123/sqft
    Source: Bright MLS #VASH2011840 Report a problem
    12/22/2025Contingent$250,000$126/sqft
    Source: Bright MLS #VASH2011840 Report a problem
    10/28/2025Listed for sale$250,000$126/sqft
    Source: Bright MLS #VASH2011840 Report a problem
    10/22/2025Contingent$250,000$126/sqft
    Source: Bright MLS #VASH2011840 Report a problem
    6/27/2025Listed for sale$250,000+76.1%$126/sqft
    Source: Bright MLS #VASH2011840 Report a problem
    5/26/2017Sold$142,000$72/sqft
    Source: Agent Provided Report a problem

    Public tax history

    YearProperty taxesTax assessment
    2024$931 $145,500
    2023-- $145,500
    2022-- $145,500 +52.2%
    2021-- $95,600
    2020-- $95,600
    2018$612 $95,600
    2017-- $95,600
    2016-- $95,600 +1.6%
    2015-- $94,100
    2014-- $94,100 +9310%
    2013-- $1,000
    2012-- $1,000
    2011-- $1,000
    2010-- $1,000
    2009-- $1,000
    2007$5 +50%$1,000 +100%
    2005$3 $500
    2004-- $500
    2003$2 -46.9%--
    2002$3 --
    2001-- $500
    Find assessor info on the county website

    Neighborhood: 22824

    Nearby schools

    GreatSchools rating
    Schools provided by the listing agent
    • Elementary: W.w. Robinson
    • Middle: Peter Muhlenberg
    • High: Central
    • District: Shenandoah County Public Schools

    Source: Bright MLS. This data may not be complete. We recommend contacting the local school district to confirm school assignments for this home.

    Get pre-qualified for a loan
    At Zillow Home Loans, we can pre-qualify you in as little as 5 minutes with no impact to your credit score.

    An equal housing lender. NMLS #10287.

    Sell for more on Zillow
    Get a Zillow Showcase℠ listing at no additional cost and you could sell for .
    $249,300
    2% more
    +$4,986
    With Zillow Showcase(estimated)
    $254,286