Charming Home with Endless Potential & Serene Creekside Setting Looking for a home that offers both convenience and a peaceful natural setting? This 3-bedroom, 1.5-bath charmer provides over 1,200 square feet of main-level living space and is just waiting for your personal touch! Nestled in a prime central location, this home is within walking distance to town—perfect for catching parades, enjoying local shops, or grabbing a bite to eat. Love the outdoors? Step out your back door and head down to Stoney Creek, where you can fish, wade in the water, or simply relax to the soothing sounds of the stream. Inside, the welcoming front porch leads you into a living room that flows seamlessly into a large eat-in kitchen and then onto an enclosed sunroom—ideal for entertaining. Down the hall, you’ll find three comfortable bedrooms and a full bath. The cozy sunroom just off the kitchen opens to a covered back porch, where you can sip your morning coffee while taking in the peaceful creekside setting. The lower level, offering approximately 1,060 sqft, expands the home’s potential with a laundry area, half-bath setup, and a one-car garage. There’s also ample unfinished space—perfect for a workshop, game room, storage, or even additional living space. With its solid structure, traditional layout, and unbeatable location, this home is a rare opportunity to enjoy the best of both worlds—small-town charm and nature’s beauty just steps from your backyard. Come see the possibilities for yourself! *See documents section for information relating to removal of house from flood plain*
Sold for $265,000
$265,000
107 Water St, Edinburg, VA 22824
3beds
1,218sqft
Single Family Residence
Built in 1956
10,629 Square Feet Lot
$276,800 Zestimate®
$218/sqft
$1,680 Estimated rent
Home value
$276,800
$221,000 - $343,000
$1,680/mo
Zestimate® history
Owner options
List your home for rent
$1,680/mo
Rent Zestimate®
Find your next renter with Zillow Rental Manager. Plus, with online applications, you can quickly screen prospective tenants – for free.
$1,680/mo
Rent Zestimate®
Refinance and save
$1,548/mo
Est. payment
Refinancing to a lower rate could help reduce your monthly payments and save thousands over the life of the loan.
$1,548/mo
Est. payment
Explore your selling options
Work with a Zillow partner agent
Leverage their expertise and Zillow's premium Showcase listings to get your home seen by more buyers.
Get startedList with your own agent
Get your home in front of millions of buyers by listing it on Zillow.
Learn how to do itSell it yourself
Take full control of how buyers see your home on Zillow by listing For Sale by Owner (FSBO).
List your homeWhat's special
Enclosed sunroomAmple unfinished spaceWelcoming front porch
Zillow last checked:
Listing updated:
Listed by:
Sara Anderson 540-325-7272,
ERA Valley Realty
Bought with:
Lindsay Barnhart, 0225259396
NextHome Realty Select
Source: Bright MLS,MLS#: VASH2010708
Facts & features
Interior
Bedrooms & bathrooms
- Bedrooms: 3
- Bathrooms: 2
- Full bathrooms: 1
- 1/2 bathrooms: 1
- Main level bathrooms: 1
- Main level bedrooms: 3
Basement
- Area: 0
Heating
- Baseboard, Electric
Cooling
- Central Air, Electric
Appliances
- Included: Dishwasher, Oven/Range - Electric, Refrigerator, Water Heater, Electric Water Heater
- Laundry: In Basement, Hookup
Features
- Bathroom - Tub Shower, Combination Kitchen/Dining, Entry Level Bedroom, Family Room Off Kitchen, Floor Plan - Traditional, Eat-in Kitchen, Kitchen - Table Space
- Flooring: Wood
- Basement: Full,Garage Access,Interior Entry,Exterior Entry,Partially Finished,Concrete,Side Entrance,Space For Rooms,Walk-Out Access,Unfinished,Windows,Other
- Has fireplace: No
Interior area
- Total structure area: 2,378
- Total interior livable area: 1,218 sqft
- Finished area above ground: 1,218
- Finished area below ground: 0
Property
Parking
- Total spaces: 1
- Parking features: Basement, Garage Faces Side, Inside Entrance, Oversized, Other, Attached, Driveway, On Street
- Attached garage spaces: 1
- Has uncovered spaces: Yes
Accessibility
- Accessibility features: Entry Slope <1', Accessible Entrance
Features
- Levels: Two
- Stories: 2
- Patio & porch: Patio, Porch, Roof
- Exterior features: Rain Gutters, Other
- Pool features: None
- Has view: Yes
- View description: Creek/Stream
- Has water view: Yes
- Water view: Creek/Stream
Lot
- Size: 10,629 Square Feet
- Features: Backs to Trees, Level, SideYard(s), Other
Details
- Additional structures: Above Grade, Below Grade
- Parcel number: 070A2 A 087
- Zoning: R2
- Special conditions: Standard
Construction
Type & style
- Home type: SingleFamily
- Architectural style: Ranch/Rambler,Traditional
- Property subtype: Single Family Residence
Materials
- Vinyl Siding
- Foundation: Block
Condition
- New construction: No
- Year built: 1956
Utilities & green energy
- Sewer: Public Sewer
- Water: Public
- Utilities for property: Above Ground, Cable Available, Phone Available
Community & HOA
Community
- Subdivision: Edinburg
HOA
- Has HOA: No
Location
- Region: Edinburg
Financial & listing details
- Price per square foot: $218/sqft
- Tax assessed value: $162,600
- Annual tax amount: $1,252
- Date on market: 2/20/2025
- Listing agreement: Exclusive Right To Sell
- Inclusions: Oven / Range, Refrigerator, Dishwasher
- Ownership: Fee Simple
Price history
| Date | Event | Price |
|---|---|---|
| 4/29/2025 | Sold | $265,000-1.5%$218/sqft |
Source:  Bright MLS #VASH2010708 Report a problem Bright MLS #VASH2010708 Report a problem | ||
| 3/29/2025 | Contingent | $269,000$221/sqft |
Source: Bright MLS #VASH2010708 Report a problem | ||
| 2/20/2025 | Listed for sale | $269,000$221/sqft |
Source: Bright MLS #VASH2010708 Report a problem | ||
Public tax history
| Year | Property taxes | Tax assessment |
|---|---|---|
| 2024 | $1,041 | $162,600 |
| 2023 | -- | $162,600 |
| 2022 | -- | $162,600 +26.4% |
| 2021 | -- | $128,600 |
| 2020 | -- | $128,600 |
| 2018 | $823 | $128,600 |
| 2017 | -- | $128,600 |
| 2016 | -- | $128,600 +2.4% |
| 2015 | -- | $125,600 |
| 2014 | -- | $125,600 -27.7% |
| 2013 | -- | $173,700 |
| 2012 | -- | $173,700 |
| 2011 | -- | $173,700 |
| 2010 | -- | $173,700 -6.6% |
| 2009 | -- | $186,000 |
| 2007 | $949 +18.3% | $186,000 +57.8% |
| 2005 | $802 | $117,900 |
| 2004 | -- | $117,900 |
| 2003 | $401 -46.9% | -- |
| 2002 | $755 | -- |
| 2001 | -- | $113,400 |
Find assessor info on the county website
Neighborhood: 22824
Nearby homes
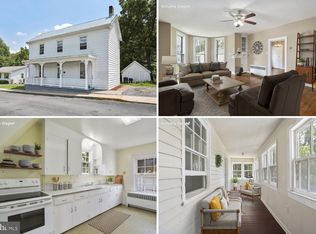
- $245,0004 bd2 ba1.9k sqft105 Water St, Edinburg, VA 22824Sold
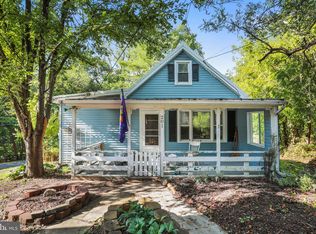
- $188,0002 bd1 ba832 sqft201 Water St, Edinburg, VA 22824Sold
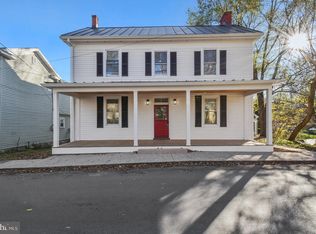
- $350,0004 bd2 ba2k sqft203 Water St, Edinburg, VA 22824Sold
- $--2 bd1 ba-- sqft203 Water St #B, Edinburg, VA 22824Off Market

- $--2 bd1 ba-- sqft203 Water St #A, Edinburg, VA 22824Off Market
- $254,7004 bd2 ba2.3k sqft103 Water St, Edinburg, VA 22824Off Market
- $309,3004 bd2 ba-- sqft201 N Main St, Edinburg, VA 22824Off Market
- $43,1004 bd2 ba1.2k sqft203 N Main St, Edinburg, VA 22824Off Market
Nearby schools
GreatSchools rating
- 3/10W.W. Robinson Elementary SchoolGrades: PK-5Distance: 3.6 mi
- 6/10Peter Muhlenberg Middle SchoolGrades: 6-8Distance: 3.5 mi
- 6/10Central High SchoolGrades: 9-12Distance: 3.8 mi
Schools provided by the listing agent
- Elementary: W.w. Robinson
- Middle: Peter Muhlenberg
- High: Central
- District: Shenandoah County Public Schools
Source: Bright MLS. This data may not be complete. We recommend contacting the local school district to confirm school assignments for this home.


Get pre-qualified for a loan
At Zillow Home Loans, we can pre-qualify you in as little as 5 minutes with no impact to your credit score.An equal housing lender. NMLS #10287.
Sell for more on Zillow
Get a Zillow Showcase℠ listing at no additional cost and you could sell for .
$276,800
2% more
+$5,536
With Zillow Showcase(estimated)
$282,336
- Virginia
- Shenandoah County
- Edinburg
- 22824
- 107 Water St
Nearby cities
Nearby neighborhoods
Nearby zip codes
Other Edinburg Topics
