Skip main navigation
For sale
  • Price cut: $2.5K (6/9)
    $222,500

    105 Waverly Dr, Lexington, SC 29072

    2beds
    1,040sqft
    : 
    Loading
    Get pre-qualified
    Townhouse
    Built in 2002
    -- sqft lot
    $219,100 Zestimate®
    $214/sqft
    $50/mo HOA

    What's special

    Fresh neutral paintLuxury vinyl plank flooringHighly functional floor planNew stainless steel appliancesQuartz countertopsVaulted ceilings
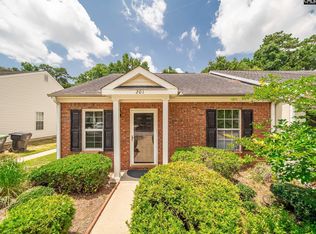
    Welcome to your next home! This charming turnkey townhome has been updated from floor to ceiling and is ready for it's next owner. As soon as you walk in the door, you are greeted by beautiful new luxury vinyl plank flooring, fresh neutral paint and a highly functional floor plan. The kitchen boasts of new stainless steel appliances, quartz countertops and a new sink. Notice another coveted feature - NO popcorn or textured ceilings like many of the other units. These owners truly left no detail undone! The living room naturally flows into the dining space allowing for an efficient open floor plan. The living room boasts vaulted ceilings, a skylight and a stunning fireplace with a fresh new marble hearth! The dining area is spacious and features a breathtaking new light fixture. The secondary bedroom is off the front right of the home and shares access to the full hall bathroom. Both bathrooms have revamped shower/tub surrounds with new vanities, toilets, plumbing and electrical fixtures. The master suite is spacious with a large walk-in closet, plenty of room for a king size bed and a private freshly updated bathroom. The backyard is already fenced in and has a back patio for your outdoor living needs! Moments away from the Flight Deck shopping center and Highway 378 the location is unbeatable. A few minutes from Main Street and less than 10 minutes from the interstate and Lake Murray. Zoned for the award-winning Lexington One school district- including River Bluff High school. HOA includes front yard maintenance! Listed BELOW appraised value ask your agent for the appraisal on file - this is the best looking unit Waverly Place has seen, do not let this gem slip away! Disclaimer: CMLS has not reviewed and, therefore, does not endorse vendors who may appear in listings.
    28 days
    |
    312
    |
    20
    |

    Zillow last checked:

    Listing updated:

    Listed by:

    Libby Satterfield,

    NextHome Specialists

    Source: Consolidated MLS,MLS#: 636075MLS Logo

    Loading...

      Facts & features

      Interior

      Bedrooms & bathrooms
      • Bedrooms: 2
      • Bathrooms: 2
      • Full bathrooms: 2
      • Main level bathrooms: 2
      Primary bedroom
      • Features: Bath-Private, Walk-In Closet(s), Ceiling Fan(s)
      • Level: Main
      Bedroom 2
      • Features: Bath-Shared, Closet-Private
      • Level: Main
      Kitchen
      • Features: Counter Tops-Quartz
      Heating
      • Central
      Cooling
      • Central Air
      Appliances
      • Included: Free-Standing Range
      Features
      • Flooring: Luxury Vinyl
      • Windows: Skylight(s)
      • Has basement: No
      • Number of fireplaces: 1
      Interior area
      • Total structure area: 1,040
      • Total interior livable area: 1,040 sqft

      Property

      Parking
      • Parking features: No Garage
      Details
      • Parcel number: 00438002056

      Construction

      Type & style
      • Home type: Townhouse
      • Architectural style: Traditional
      • Property subtype: Townhouse
      Materials
      • Brick-Partial-AbvFound
      • Foundation: Slab
      Condition
      • New construction: No
      • Year built: 2002

      Utilities & green energy

      • Sewer: Public Sewer
      • Water: Public
      • Utilities for property: Electricity Connected

      Community & HOA

      Community
      • Subdivision: WAVERLY PLACE
      HOA
      • Has HOA: Yes
      • Services included: Common Area Maintenance, Front Yard Maintenance
      • HOA fee: $50 monthly
      Location
      • Region: Lexington

      Financial & listing details

      • Price per square foot: $214/sqft
      • Tax assessed value: $102,633
      • Annual tax amount: $3,215
      • Date on market: 6/9/2026
      • Listing agreement: Exclusive Right To Sell
      • Road surface type: Paved

        Estimated market value

        $219,100

        $208,000 - $230,000

        $1,474/mo

        Price history

        DateEventPrice
        6/9/2026Price change$222,500-1.1%$214/sqft
        Source: Consolidated MLS #636075 Report a problem
        4/7/2026Price change$225,000-2.2%$216/sqft
        Source: Consolidated MLS #627957 Report a problem
        2/28/2026Listed for sale$230,000$221/sqft
        Source: Consolidated MLS #627957 Report a problem
        2/27/2026Listing removed$230,000$221/sqft
        Source: Consolidated MLS #626302 Report a problem
        2/5/2026Listed for sale$230,000+40.2%$221/sqft
        Source: Consolidated MLS #626302 Report a problem
        12/23/2025Sold$164,000+72.6%$158/sqft
        Source: Public Record Report a problem
        4/14/2020Listing removed$995$1/sqft
        Source: Coldwell Banker Realty Report a problem
        3/18/2020Listed for rent$995$1/sqft
        Source: Coldwell Banker Realty Report a problem
        12/31/2018Sold$95,000+31.9%$91/sqft
        Source: Public Record Report a problem
        10/19/2012Sold$72,000$69/sqft
        Source: Public Record Report a problem

        Public tax history

        YearProperty taxesTax assessment
        2024$3,215 +0.8%$6,158
        2023$3,188 +2.9%$6,158
        2022$3,098 +0.3%$6,158
        2021$3,089 $6,158 +8%
        2019-- $5,700 +96.6%
        2018$3,022 +457.5%$2,899
        2017$542 +2.5%$2,899 +0%
        2016$529 +0.7%$2,898
        2015$525 $2,898 +0.7%
        2014$525 +3.9%$2,879 0%
        2013$505 $2,880 -44.2%
        2012-- $5,160
        2011-- $5,160
        2010-- $5,160 -5%
        2009-- $5,430
        2008-- $5,430 +17.3%
        2007-- $4,630
        2006-- $4,630
        2005-- $4,630 +15.2%
        2004-- $4,020
        2003-- $4,020

        Find assessor info on the county website

        Monthly payment

        Est. payment

        Payment breakdown

        Explore the cost of this home by adjusting the details. Changes won't be saved.
        All calculations are estimates and provided by Zillow, Inc. for informational purposes only. Actual amounts may vary.
        HOA fees may include property taxes on listings classified as Co-Ops. Contact the listing agent and/or owner for fee details.
        Mortgage interest rates are dependent on a number of factors, including credit score, down payment, and repayment length. Interest rate data provided by Zillow Group Marketplace, Inc. as of 1/1/1970 from various mortgage lenders with which we have lead or other similar arrangements; the Estimated Payment is an average of those rates.
        See how much you could borrow to make a competitive offer.

        Climate risks

        Neighborhood: 29072

        Getting around

        25 / 100
        Car-Dependent
        20 / 100
        Somewhat Bikeable

        Nearby schools

        GreatSchools rating
        Schools provided by the listing agent
        • Elementary: Lexington
        • Middle: LAKESIDE
        • High: River Bluff
        • District: Lexington One

        Source: Consolidated MLS. This data may not be complete. We recommend contacting the local school district to confirm school assignments for this home.

        A local agent can set up tours, give advice and negotiate with sellers.

        A local lender can help you make sure your offer is ready when you are.

        Browse local experts

        Similar homes

        Skip to the end of the carouselSkip to the beginning of the carousel