Welcome to the charming neighborhood of Waverly Place, where convenience and location can't be beat! The community is situated just minutes from downtown Lexington, with ample restaurants and shopping, as well as conveniently located near highway 378. This 2 bedroom, 2 bathroom, end unit townhome is move in ready with an array of recent updates completed. Recent updates to include granite countertops, HVAC, hot water heater, garbage disposal, front door, fenced backyard and updated electrical in 2024. This quaint and quiet community awaits you. Disclaimer: CMLS has not reviewed and, therefore, does not endorse vendors who may appear in listings.
For sale
$227,500
107 Waverly Dr, Lexington, SC 29072
2beds
1,040sqft
Townhouse
Built in 2002
3,049 Square Feet Lot
$224,500 Zestimate®
$219/sqft
$50/mo HOA
What's special
Hot water heaterUpdated electricalGarbage disposalFenced backyardGranite countertops
- 161 days
- 123
- 6
Zillow last checked:
Listing updated:
Listed by:
Jax White,
Century 21 Vanguard
Source: Consolidated MLS,MLS#: 632609
Facts & features
Interior
Bedrooms & bathrooms
- Bedrooms: 2
- Bathrooms: 2
- Full bathrooms: 2
- Main level bathrooms: 2
Rooms
- Room types: Other
Primary bedroom
- Level: Main
Bedroom 2
- Features: Ceiling Fan(s)
Dining room
- Features: Vaulted Ceiling(s), High Ceilings, Ceiling Fan(s)
Kitchen
- Features: Backsplash-Granite
Heating
- Central
Cooling
- Central Air
Appliances
- Included: Counter Cooktop, Self Clean, Smooth Surface, Stove Exhaust Vented Exte
- Laundry: Electric
Features
- Flooring: Engineered Hardwood, Carpet
- Has basement: No
- Number of fireplaces: 1
- Fireplace features: Electric, Gas Log-Propane
Interior area
- Total structure area: 1,040
- Total interior livable area: 1,040 sqft
Property
Parking
- Parking features: No Garage
Features
- Stories: 1
- Exterior features: Landscape Lighting, Gutters - Full
- Fencing: Full
Lot
- Size: 3,049 Square Feet
- Dimensions: 3049
- Features: Corner Lot
Details
- Additional structures: Shed(s)
- Parcel number: 00438002055
Construction
Type & style
- Home type: Townhouse
- Architectural style: Other
- Property subtype: Townhouse
Materials
- Vinyl
- Foundation: Slab
Condition
- New construction: No
- Year built: 2002
Utilities & green energy
- Sewer: Public Sewer
- Water: Other
- Utilities for property: Electricity Connected
Community & HOA
Community
- Subdivision: WAVERLY PLACE
HOA
- Has HOA: Yes
- Services included: Landscaping
- HOA fee: $50 monthly
Location
- Region: Lexington
Financial & listing details
- Price per square foot: $219/sqft
- Tax assessed value: $171,150
- Annual tax amount: $1,133
- Date on market: 4/27/2026
- Listing agreement: Exclusive Right To Sell
- Road surface type: Paved
Estimated market value
$224,500
$213,000 - $236,000
$1,509/mo
Price history
| Date | Event | Price |
|---|---|---|
| 4/27/2026 | Price change | $227,500+3.4%$219/sqft |
Source:  Consolidated MLS #632609 Report a problem Consolidated MLS #632609 Report a problem | ||
| 3/19/2026 | Price change | $220,000-3.1%$212/sqft |
Source: Owner Report a problem | ||
| 2/20/2026 | Listed for sale | $227,000+51.3%$218/sqft |
Source: Owner Report a problem | ||
| 10/14/2022 | Sold | $150,000+33.3%$144/sqft |
Source: Public Record Report a problem | ||
| 5/12/2020 | Sold | $112,500-2.2%$108/sqft |
Source: Public Record Report a problem | ||
| 3/20/2020 | Listed for sale | $115,000+29.2%$111/sqft |
Source: JP & Associates REALTORS Magnolia Group #491031 Report a problem | ||
| 7/22/2016 | Sold | $89,000+3.6%$86/sqft |
Source: Public Record Report a problem | ||
| 11/22/2005 | Sold | $85,900$83/sqft |
Source: Public Record Report a problem | ||
Public tax history
| Year | Property taxes | Tax assessment |
|---|---|---|
| 2025 | $1,133 +4.5% | $6,846 +14.1% |
| 2024 | $1,084 -76.7% | $6,000 |
| 2023 | $4,658 +37.2% | $6,000 -11.1% |
| 2022 | $3,395 | $6,750 |
| 2021 | -- | $6,750 +89.6% |
| 2019 | -- | $3,560 |
| 2018 | $675 +1.5% | $3,560 |
| 2017 | $665 +2.5% | $3,560 +22.8% |
| 2016 | $649 +23.6% | $2,898 |
| 2015 | $525 | $2,898 -18.3% |
| 2014 | $525 -15.7% | $3,546 -0.1% |
| 2013 | $623 | $3,550 |
| 2012 | -- | $3,550 |
| 2011 | -- | $3,550 |
| 2010 | -- | $3,550 +15.3% |
| 2009 | -- | $3,080 |
| 2008 | -- | $3,080 |
| 2007 | -- | $3,080 |
| 2006 | -- | $3,080 |
| 2005 | -- | $3,080 +14.1% |
| 2004 | -- | $2,700 |
| 2003 | -- | $2,700 |
Find assessor info on the county website
Monthly payment
Est. payment
Payment breakdown
Explore the cost of this home by adjusting the details. Changes won't be saved.Climate risks
Neighborhood: 29072
Nearby schools
Schools provided by the listing agent
- Elementary: Lexington
- Middle: LAKESIDE
- High: River Bluff
- District: Lexington One
Source: Consolidated MLS. This data may not be complete. We recommend contacting the local school district to confirm school assignments for this home.

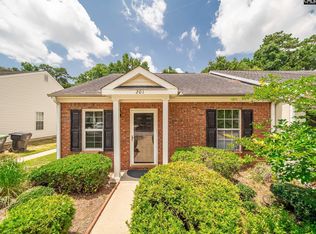
Similar homes
- $193,9002 bd2 ba1.2k sqft120 Deerchase Ln, Lexington, SC 29072For Sale
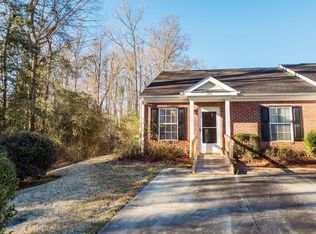 MLS ID #633275, Lauren Porter Wilbert. Consolidated MLS
 - $223,0003 bd2 ba1.2k sqft220 Longshadow Dr, Lexington, SC 29072For Sale
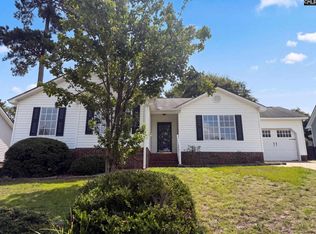 MLS ID #640530, Thomas Shoupe. Consolidated MLS
 - $259,9003 bd2 ba1.4k sqft644 Whitland Rd, Lexington, SC 29072For Sale
 MLS ID #641012, Susan Riley. Consolidated MLS
 - $240,0003 bd2 ba1.3k sqft1020 Pisgah Church Rd, Lexington, SC 29072For Sale
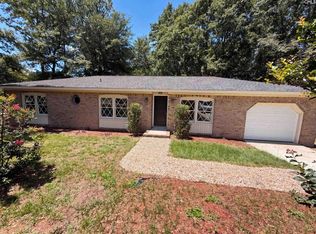 MLS ID #638040, Thomas Shoupe. Consolidated MLS
