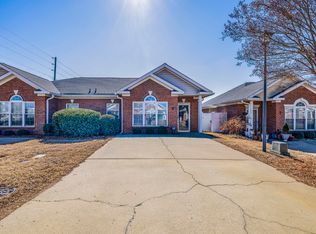
BRAND NEW ROOF JUST INSTALLED! Move-in ready 2-bedroom, 2-bath townhome located in the heart of Lexington! This charming brick-front end unit sits at the end of the road, offering added privacy and curb appeal. A standout feature is the Florida room off the back, complete with glass sliding doors—an upgrade that truly sets this home apart. Inside, you’ll find beautiful luxury vinyl plank flooring, a cozy gas fireplace, and a bright, open floor plan ideal for both everyday living and entertaining. Enjoy low-maintenance living just minutes from Lexington’s shopping, dining, and entertainment. Don’t miss this opportunity for comfort, convenience, and style all in one! Disclaimer: CMLS has not reviewed and, therefore, does not endorse vendors who may appear in listings.
For sale
Price cut: $1K (8/31)
$193,900
120 Deerchase Ln, Lexington, SC 29072
2beds
1,250sqft
Townhouse
Built in 2005
3,049 Square Feet Lot
$190,200 Zestimate®
$155/sqft
$37/mo HOA
What's special
Cozy gas fireplaceBrick-front end unit
- 153 days
- 549
- 43
Zillow last checked:
Listing updated:
Listed by:
Lauren Porter Wilbert Phone:803-360-3084,
EXIT Real Est Consultants
Source: Consolidated MLS,MLS#: 633275
Facts & features
Interior
Bedrooms & bathrooms
- Bedrooms: 2
- Bathrooms: 2
- Full bathrooms: 2
- Main level bathrooms: 2
Primary bedroom
- Features: Walk-In Closet(s)
- Level: Main
Bedroom 2
- Level: Main
Kitchen
- Features: Bar, Eat-in Kitchen, Counter Tops-Formica
- Level: Main
Living room
- Features: Fireplace, Ceiling-Vaulted, Ceiling Fan
- Level: Main
Heating
- Heat Pump 1st Lvl
Cooling
- Central Air
Appliances
- Included: Free-Standing Range, Smooth Surface, Dishwasher, Refrigerator
- Laundry: Laundry Closet, Main Level
Features
- Ceiling Fan(s)
- Flooring: Luxury Vinyl, Carpet
- Has basement: No
- Attic: Pull Down Stairs
- Number of fireplaces: 1
- Fireplace features: Gas Log-Natural
Interior area
- Total structure area: 1,250
- Total interior livable area: 1,250 sqft
Property
Parking
- Parking features: No Garage
Features
- Stories: 1
- Patio & porch: Patio
- Fencing: Privacy,Wood
Lot
- Size: 3,049 Square Feet
- Features: Corner Lot
Details
- Parcel number: 00438202027
Construction
Type & style
- Home type: Townhouse
- Architectural style: Traditional
- Property subtype: Townhouse
Materials
- Brick-Partial-AbvFound, Vinyl
- Foundation: Slab
Condition
- New construction: No
- Year built: 2005
Utilities & green energy
- Sewer: Public Sewer
- Water: Public
- Utilities for property: Electricity Connected
Community & HOA
Community
- Subdivision: WAVERLY PLACE
HOA
- Has HOA: Yes
- Services included: Front Yard Maintenance
- HOA fee: $440 annually
Location
- Region: Lexington
Financial & listing details
- Price per square foot: $155/sqft
- Tax assessed value: $181,011
- Annual tax amount: $1,197
- Date on market: 5/5/2026
- Listing agreement: Exclusive Right To Sell
- Road surface type: Paved
Estimated market value
$190,200
$181,000 - $200,000
$1,596/mo
Price history
| Date | Event | Price |
|---|---|---|
| 8/31/2026 | Price change | $193,900-0.5%$155/sqft |
Source:  Consolidated MLS #633275 Report a problem Consolidated MLS #633275 Report a problem | ||
| 8/3/2026 | Price change | $194,900-1.8%$156/sqft |
Source: Consolidated MLS #633275 Report a problem | ||
| 7/1/2026 | Price change | $198,500-0.3%$159/sqft |
Source: Consolidated MLS #633275 Report a problem | ||
| 6/23/2026 | Listed for sale | $199,000$159/sqft |
Source: Consolidated MLS #633275 Report a problem | ||
| 6/11/2026 | Contingent | $199,000$159/sqft |
Source: Consolidated MLS #633275 Report a problem | ||
| 5/5/2026 | Listed for sale | $199,000-2.9%$159/sqft |
Source: Consolidated MLS #633275 Report a problem | ||
| 5/4/2026 | Listing removed | $205,000$164/sqft |
Source: EXIT Realty broker feed #625310 Report a problem | ||
| 4/29/2026 | Pending sale | $205,000$164/sqft |
Source: Consolidated MLS #625310 Report a problem | ||
| 4/14/2026 | Contingent | $205,000$164/sqft |
Source: Consolidated MLS #625310 Report a problem | ||
| 3/27/2026 | Price change | $205,000-2.4%$164/sqft |
Source: Consolidated MLS #625310 Report a problem | ||
| 1/20/2026 | Listed for sale | $210,000+32.9%$168/sqft |
Source: Consolidated MLS #625310 Report a problem | ||
| 9/30/2021 | Sold | $158,000+31.7%$126/sqft |
Source: Public Record Report a problem | ||
| 3/24/2021 | Listing removed | -- |
Source: Owner Report a problem | ||
| 8/26/2020 | Sold | $120,000$96/sqft |
Source: Public Record Report a problem | ||
| 6/18/2020 | Pending sale | $120,000$96/sqft |
Source: Owner Report a problem | ||
| 5/26/2020 | Listed for sale | $120,000+179.1%$96/sqft |
Source: Owner Report a problem | ||
| 10/12/2018 | Sold | $43,000-54.7%$34/sqft |
Source: Public Record Report a problem | ||
| 10/2/2007 | Sold | $95,000$76/sqft |
Source: Public Record Report a problem | ||
Public tax history
| Year | Property taxes | Tax assessment |
|---|---|---|
| 2025 | $1,197 +89% | $7,240 +14.6% |
| 2024 | $634 +6.7% | $6,320 |
| 2023 | $594 -7.3% | $6,320 |
| 2022 | $641 -22.7% | $6,320 |
| 2021 | $829 | $6,320 +9.8% |
| 2019 | -- | $5,754 +20.6% |
| 2018 | $3,048 +21.3% | $4,772 |
| 2017 | $2,512 +1.6% | $4,772 +0% |
| 2016 | $2,473 +3% | $4,771 |
| 2015 | $2,401 | $4,771 -21.4% |
| 2014 | $2,401 -15.8% | $6,069 0% |
| 2013 | $2,853 | $6,070 +49.9% |
| 2012 | -- | $4,050 |
| 2011 | -- | $4,050 |
| 2010 | -- | $4,050 +6.6% |
| 2009 | -- | $3,800 |
| 2008 | -- | $3,800 |
| 2007 | -- | $3,800 +16.2% |
| 2006 | -- | $3,270 -33.3% |
| 2005 | -- | $4,900 |
Find assessor info on the county website
Monthly payment
Est. payment
Payment breakdown
Explore the cost of this home by adjusting the details. Changes won't be saved.Climate risks
Neighborhood: 29072
Nearby schools
Schools provided by the listing agent
- Elementary: New Providence
- Middle: LAKESIDE
- High: River Bluff
- District: Lexington One
Source: Consolidated MLS. This data may not be complete. We recommend contacting the local school district to confirm school assignments for this home.
Similar homes
- $227,5002 bd2 ba1k sqft107 Waverly Dr, Lexington, SC 29072For Sale
 MLS ID #632609, Jax White. Consolidated MLS
 - $199,9002 bd2 ba1.1k sqft512 Dawsons Park Way, Lexington, SC 29072For Sale
 MLS ID #642220, Hope Derrick. Consolidated MLS
 - $245,0003 bd3 ba1.6k sqft107 Park Ridge Way, Lexington, SC 29072For Sale
 MLS ID #644105, Kathryn Sandifer. Consolidated MLS
 - $192,0002 bd2 ba975 sqft5 Tall Palmetto Ln, Lexington, SC 29072For Sale
 MLS ID #628386, Kimberly Taylor. Consolidated MLS
