Absolute dollhouse in perfectly MOVE IN conditions! Recent updates include stove and dishwasher, interior paint, flooring and fencing in backyard! The open greatroom, kitchen and dining area are highlighted by the cathedral ceiling and fireplace. Attractive luxury vinyl plank flooring greets you as you enter the home and is throughout the living area. The bedrooms are carpeted. French doors lead out to the grilling deck and a pleasant, level back yard. For added convenience...and a big help on rainy days, the home has a garage with automatic door opener. The roof with its 30 year architectural shingles is only 5 years young, and the HVAC system was replaced just 6 years ago! The Rapids is a very popular neighborhood just minutes from Lake Murray, shopping, restaurants, medical facilities and schools. Probably the nicest home anywhere in Irmo in this price range! Disclaimer: CMLS has not reviewed and, therefore, does not endorse vendors who may appear in listings.
Contingent
Price cut: $7K (9/18)
$222,900
232 Rolling Rock Rd, Columbia, SC 29212
3beds
1,254sqft
Single Family Residence
Built in 1997
8,276 Square Feet Lot
$222,000 Zestimate®
$178/sqft
$7/mo HOA
What's special
Interior paintCathedral ceilingLuxury vinyl plank flooringFencing in backyard
- 49 days
- 1,022
- 112
Likely to sell faster than
Zillow last checked:
Listing updated:
Listed by:
Danny Hood,
Coldwell Banker Realty
Source: Consolidated MLS,MLS#: 641552
Facts & features
Interior
Bedrooms & bathrooms
- Bedrooms: 3
- Bathrooms: 2
- Full bathrooms: 2
- Main level bathrooms: 2
Primary bedroom
- Features: Bath-Private, Walk-In Closet(s), Tub-Shower, Ceiling Fan(s)
- Level: Main
Bedroom 2
- Features: Ceiling Fan(s)
- Level: Main
Bedroom 3
- Features: Ceiling Fan(s)
- Level: Main
Great room
- Level: Main
Kitchen
- Features: Pantry, Counter Tops-Formica, Cabinets-Painted
- Level: Main
Heating
- Central, Heat Pump 1st Lvl
Cooling
- Central Air, Heat Pump 1st Lvl
Appliances
- Included: Free-Standing Range, Self Clean, Smooth Surface, Dishwasher, Electric Water Heater
- Laundry: Laundry Closet, Main Level
Features
- Ceiling Fan(s)
- Flooring: Luxury Vinyl, Carpet
- Doors: Storm Door(s)
- Windows: Thermopane
- Has basement: No
- Attic: Pull Down Stairs
- Number of fireplaces: 1
- Fireplace features: Wood Burning
Interior area
- Total structure area: 1,254
- Total interior livable area: 1,254 sqft
Property
Parking
- Total spaces: 1
- Parking features: Garage Door Opener
- Attached garage spaces: 1
Features
- Stories: 1
- Patio & porch: Deck
- Exterior features: Gutters - Full
- Fencing: Privacy,Rear Only Wood
Lot
- Size: 8,276 Square Feet
- Dimensions: 63 x 120 x 77 x 121
Details
- Parcel number: 00276401016
Construction
Type & style
- Home type: SingleFamily
- Architectural style: Traditional
- Property subtype: Single Family Residence
Materials
- Brick-Partial-AbvFound, Vinyl
- Foundation: Slab
Condition
- New construction: No
- Year built: 1997
Utilities & green energy
- Sewer: Public Sewer
- Water: Public
- Utilities for property: Cable Available, Electricity Connected
Community & HOA
Community
- Security: Smoke Detector(s)
- Subdivision: THE RAPIDS
HOA
- Has HOA: Yes
- Services included: Common Area Maintenance
- HOA fee: $88 annually
Location
- Region: Columbia
Financial & listing details
- Price per square foot: $178/sqft
- Tax assessed value: $214,000
- Annual tax amount: $1,231
- Date on market: 8/25/2026
- Listing agreement: Exclusive Right To Sell
- Road surface type: Paved
Estimated market value
$222,000
$211,000 - $233,000
$1,768/mo
Price history
| Date | Event | Price |
|---|---|---|
| 10/13/2026 | Contingent | $222,900$178/sqft |
Source:  Consolidated MLS #641552 Report a problem Consolidated MLS #641552 Report a problem | ||
| 9/18/2026 | Price change | $222,900-3%$178/sqft |
Source: Consolidated MLS #641552 Report a problem | ||
| 8/25/2026 | Listed for sale | $229,900+7.9%$183/sqft |
Source: Consolidated MLS #641552 Report a problem | ||
| 5/1/2024 | Sold | $213,000-3%$170/sqft |
Source: Public Record Report a problem | ||
| 3/22/2024 | Pending sale | $219,500$175/sqft |
Source: Consolidated MLS #581512 Report a problem | ||
| 3/22/2024 | Listed for sale | $219,500+174.7%$175/sqft |
Source: Consolidated MLS #581512 Report a problem | ||
| 4/26/2001 | Sold | $79,900$64/sqft |
Source: Public Record Report a problem | ||
Public tax history
| Year | Property taxes | Tax assessment |
|---|---|---|
| 2025 | $1,231 +73.9% | $8,560 +85.4% |
| 2024 | $708 -76.4% | $4,618 -33.3% |
| 2023 | $3,003 +4.5% | $6,928 |
| 2022 | $2,873 | $6,928 |
| 2021 | -- | $6,928 +15% |
| 2019 | -- | $6,024 |
| 2018 | $2,618 +5% | $6,024 |
| 2017 | $2,494 +0.8% | $6,024 |
| 2016 | $2,473 +0.6% | $6,024 |
| 2015 | $2,458 | $6,024 -5.2% |
| 2014 | $2,458 -1.5% | $6,354 +0.1% |
| 2013 | $2,495 | $6,350 |
| 2012 | -- | $6,350 +49.8% |
| 2011 | -- | $4,240 |
| 2010 | -- | $4,240 +9% |
| 2009 | -- | $3,890 |
| 2008 | -- | $3,890 |
| 2007 | -- | $3,890 |
| 2006 | -- | $3,890 |
| 2005 | -- | $3,890 +20.1% |
| 2004 | -- | $3,240 |
| 2003 | -- | $3,240 |
| 2001 | -- | $3,240 +16.1% |
| 2000 | -- | $2,790 |
Find assessor info on the county website
Monthly payment
Est. payment
Payment breakdown
Explore the cost of this home by adjusting the details. Changes won't be saved.Climate risks
Neighborhood: Seven Oaks
Nearby schools
Schools provided by the listing agent
- Elementary: Leaphart
- Middle: Crossroads
- High: Irmo
- District: Lexington/Richland Five
Source: Consolidated MLS. This data may not be complete. We recommend contacting the local school district to confirm school assignments for this home.
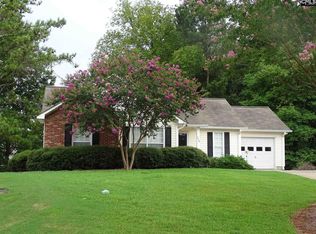
Similar homes
- $249,9003 bd2 ba1.4k sqft310 Spartan Dr, Columbia, SC 29212For Sale
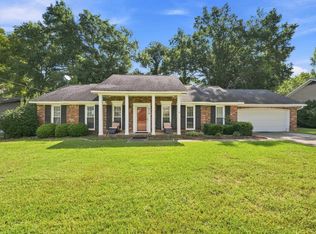 MLS ID #642241, Chadrick Widtfeldt. Consolidated MLS
 - $235,0003 bd2 ba1.5k sqft148 Whitwood Cir, Columbia, SC 29212For Sale
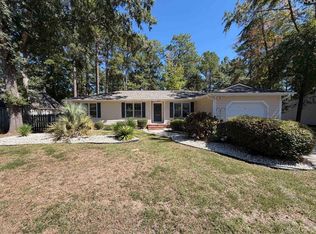 MLS ID #644244, Thomas Shoupe. Consolidated MLS
 - $265,0003 bd3 ba1.8k sqft6 Haven Ridge Pl, Columbia, SC 29212For Sale
 MLS ID #644916, Carlos Ennis. Consolidated MLS
 - $217,0003 bd2 ba1.4k sqft1916 Chandler Ave, Columbia, SC 29210For Sale
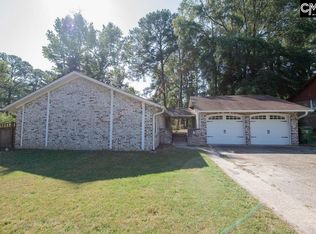 MLS ID #642506, Kourtney O'hara. Consolidated MLS
