Welcome to your next home in Yacht Cove on Lake Murray! Updated and completely move-in ready, this beautiful 2-bedroom condo offers an open floor plan, gorgeous wood floors, plantation shutters, coffered dining room ceiling, cozy fireplace and beautifully renovated bathrooms. Enjoy your private courtyard, perfect for entertaining. Maintenance-free exterior living and all the amenities this sought-after community offers, including lake access, a community pool, pickleball courts, and boat slips available. This home is convenient to restaurants, shopping and Lake Murray's dam walkway! Disclaimer: CMLS has not reviewed and, therefore, does not endorse vendors who may appear in listings.
For sale
Price cut: $17K (11/7)
$190,000
219 Mariners Row, Columbia, SC 29212
2beds
1,321sqft
Condominium
Built in 1973
-- sqft lot
$204,900 Zestimate®
$144/sqft
$321/mo HOA
What's special
Cozy fireplacePlantation shuttersBeautifully renovated bathroomsOpen floor planMaintenance-free exterior livingCoffered dining room ceilingGorgeous wood floors
- 130 days
- 232
- 12
Zillow last checked:
Listing updated:
Listed by:
Chris Stone,
NextHome Specialists
Source: Consolidated MLS,MLS#: 637626
Facts & features
Interior
Bedrooms & bathrooms
- Bedrooms: 2
- Bathrooms: 3
- Full bathrooms: 2
- 1/2 bathrooms: 1
- Partial bathrooms: 1
- Main level bathrooms: 1
Primary bedroom
- Features: Bath-Private, Walk-In Closet(s), Ceiling Fan(s)
- Level: Second
Bedroom 2
- Features: Bath-Shared, Ceiling Fan(s), Closet-Private
- Level: Second
Kitchen
- Features: Bar, Cabinets-Painted
- Level: Main
Living room
- Features: Molding, Ceiling Fan
- Level: Main
Heating
- Central
Cooling
- Central Air
Appliances
- Included: Free-Standing Range, Dishwasher, Microwave Above Stove
- Laundry: Utility Room, Main Level
Features
- Flooring: Carpet
- Has basement: No
- Attic: Pull Down Stairs
- Number of fireplaces: 1
- Fireplace features: Wood Burning
Interior area
- Total structure area: 1,321
- Total interior livable area: 1,321 sqft
Property
Parking
- Total spaces: 2
- Parking features: No Garage
Details
- Parcel number: 00262401010
Construction
Type & style
- Home type: Condo
- Architectural style: Traditional
- Property subtype: Condominium
Materials
- Stone, Vinyl
- Foundation: Slab
Condition
- New construction: No
- Year built: 1973
Utilities & green energy
- Sewer: Public Sewer
- Water: Public
- Utilities for property: Electricity Connected
Community & HOA
Community
- Subdivision: YACHT COVE
HOA
- Has HOA: Yes
- HOA fee: $321 monthly
Location
- Region: Columbia
Financial & listing details
- Price per square foot: $144/sqft
- Tax assessed value: $190,000
- Annual tax amount: $1,089
- Date on market: 6/30/2026
- Listing agreement: Exclusive Right To Sell
- Road surface type: Paved
Estimated market value
$204,900
$195,000 - $215,000
$1,624/mo
Price history
| Date | Event | Price |
|---|---|---|
| 11/7/2026 | Price change | $190,000-8.2%$144/sqft |
Source:  Consolidated MLS #637626 Report a problem | ||
| 8/17/2026 | Price change | $207,000-5.9%$157/sqft |
Source: Consolidated MLS #637626 Report a problem | ||
| 7/1/2026 | Listed for sale | $220,000+186.1%$167/sqft |
Source: Consolidated MLS #637626 Report a problem | ||
| 12/3/1998 | Sold | $76,900$58/sqft |
Source: Public Record Report a problem | ||
Public tax history
| Year | Property taxes | Tax assessment |
|---|---|---|
| 2025 | $1,089 +72.7% | $7,600 +84.5% |
| 2024 | $630 +0.9% | $4,120 |
| 2023 | $625 -1.7% | $4,120 |
| 2022 | $636 +0.2% | $4,120 |
| 2021 | $635 | $4,120 |
| 2019 | -- | $4,120 |
| 2018 | $678 +13.6% | $4,120 |
| 2017 | $596 +2.6% | $4,120 |
| 2016 | $581 -2.4% | $4,120 |
| 2015 | $596 | $4,120 +9.2% |
| 2014 | $596 +9.7% | $3,772 +0.1% |
| 2013 | $543 | $3,770 |
| 2012 | -- | $3,770 |
| 2011 | -- | $3,770 |
| 2010 | -- | $3,770 +14.9% |
| 2009 | -- | $3,280 |
| 2008 | -- | $3,280 |
| 2007 | -- | $3,280 |
| 2006 | -- | $3,280 |
| 2005 | -- | $3,280 +36.7% |
| 2004 | -- | $2,400 |
| 2003 | -- | $2,400 |
Find assessor info on the county website
Monthly payment
Est. payment
Payment breakdown
Explore the cost of this home by adjusting the details. Changes won't be saved.Climate risks
Neighborhood: 29212
Nearby schools
Schools provided by the listing agent
- Elementary: Irmo
- Middle: Irmo
- High: Irmo
- District: Lexington/Richland Five
Source: Consolidated MLS. This data may not be complete. We recommend contacting the local school district to confirm school assignments for this home.


Similar homes
- $200,0003 bd3 ba1.4k sqft169 Mariners Row, Columbia, SC 29212For Sale
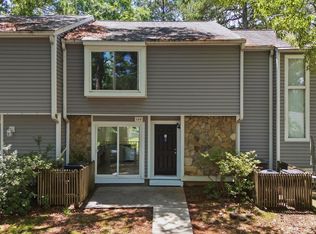 MLS ID #637154, Renee Friar. Consolidated MLS
- $172,0002 bd2 ba1.3k sqft311 Dryden Ln, Columbia, SC 29212For Sale
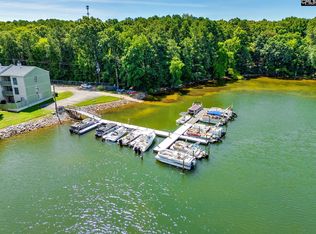 MLS ID #637175, Shannon Taylor. Consolidated MLS
- $170,0003 bd2 ba1.4k sqft345 Rutledge Pl, Columbia, SC 29212For Sale
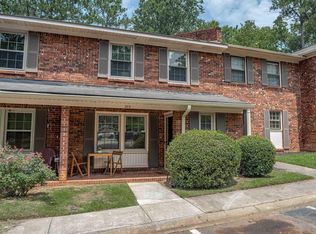 MLS ID #639816, Catherine Orr. Consolidated MLS
- $258,9002 bd2 ba1.2k sqft242 Shoreline Dr, Columbia, SC 29212For Sale
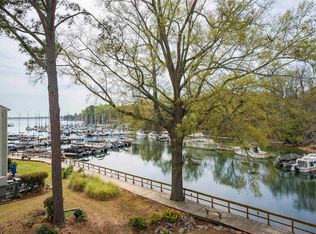 MLS ID #628992, Meg Robinson. Consolidated MLS
