Welcome to this charming 2-bedroom, 1-bathroom home located in the heart of downtown Jacksonville! Full of character and thoughtful updates, this cozy home offers comfortable living with convenient access to shopping, dining, entertainment, and more.
The updated kitchen features newer appliances and beautiful tile flooring, creating a fresh and functional space for everyday living and entertaining. The home offers two comfortable bedrooms and a well-appointed bathroom, making it an ideal choice for a first-time buyer, downsizer, or investor.
Step outside and enjoy the beautiful paver patio, perfect for morning coffee, outdoor dining, or relaxing with friends and family. The detached garage provides valuable additional storage and parking space.
With its charming appeal, convenient downtown location, updated kitchen, and inviting outdoor space, this home is a wonderful opportunity in Jacksonville!
Pending
$164,000
105 Westminister Drive, Jacksonville, NC 28540
2beds
1,023sqft
Single Family Residence
Built in 1943
10,149 Square Feet Lot
$164,300 Zestimate®
$160/sqft
$-- HOA
What's special
- 17 days
- 49
- 0
Zillow last checked:
Listing updated:
Listed by:
Mandy Mowery 910-381-9140,
RE/MAX Executive
Source: Hive MLS,MLS#: 100595547 Originating MLS: Jacksonville Board of Realtors
Originating MLS: Jacksonville Board of RealtorsFacts & features
Interior
Bedrooms & bathrooms
- Bedrooms: 2
- Bathrooms: 1
- Full bathrooms: 1
Rooms
- Room types: Bedroom 1, Bedroom 2, Living Room, Dining Room
Bedroom 1
- Level: Main
Bedroom 2
- Level: Main
Dining room
- Level: Main
Kitchen
- Level: Main
Living room
- Level: Main
Heating
- Electric, Heat Pump
Cooling
- Central Air
Appliances
- Included: Built-In Microwave, Washer, Refrigerator, Dryer, Dishwasher, Electric Range
- Laundry: Laundry Closet
Features
- Master Downstairs
- Flooring: Tile, Wood
- Basement: None
- Attic: Pull Down Stairs
- Number of fireplaces: 1
Interior area
- Total structure area: 1,023
- Total interior livable area: 1,023 sqft
Property
Parking
- Total spaces: 1
- Parking features: On Site, Paved
- Garage spaces: 1
Features
- Levels: One
- Patio & porch: Patio, Front Porch
- Fencing: Privacy,Back Yard,Wood
- Has view: Yes
- View description: None
- Frontage type: See Remarks
Lot
- Size: 10,149 Square Feet
Details
- Additional structures: Storage, Workshop
- Parcel number: 421235
- Zoning: RSF-7
- Special conditions: Standard
Construction
Type & style
- Home type: SingleFamily
- Property subtype: Single Family Residence
Materials
- Composition, Wood Siding, Wood Frame
- Foundation: Crawl Space
- Roof: Shingle
Condition
- New construction: No
- Year built: 1943
Utilities & green energy
- Sewer: Public Sewer
- Water: Public
- Utilities for property: Water Connected
Community & HOA
Community
- Subdivision: Bayshore Estates
HOA
- Has HOA: No
- Amenities included: See Remarks
Location
- Region: Jacksonville
Financial & listing details
- Price per square foot: $160/sqft
- Tax assessed value: $86,503
- Annual tax amount: $1,085
- Date on market: 8/11/2026
- Cumulative days on market: 17 days
- Listing agreement: Exclusive Right To Sell
- Listing terms: Cash,Conventional,FHA,VA Loan
Estimated market value
$164,300
$156,000 - $173,000
$1,199/mo
Price history
| Date | Event | Price |
|---|---|---|
| 8/11/2026 | Pending sale | $164,000+75.4%$160/sqft |
Source:  Hive MLS #100595547 Report a problem Hive MLS #100595547 Report a problem | ||
| 5/6/2019 | Sold | $93,500+4%$91/sqft |
Source: Hive MLS #100157366 Report a problem | ||
| 3/31/2019 | Pending sale | $89,900$88/sqft |
Source: Choice Jacksonville Realty #100157366 Report a problem | ||
| 3/29/2019 | Listed for sale | $89,900-18.3%$88/sqft |
Source: Choice Jacksonville Realty #100157366 Report a problem | ||
| 1/30/2012 | Sold | $110,000+25.7%$108/sqft |
Source: Public Record Report a problem | ||
| 8/7/2006 | Sold | $87,500$86/sqft |
Source: Public Record Report a problem | ||
Public tax history
| Year | Property taxes | Tax assessment |
|---|---|---|
| 2025 | $1,085 | $86,503 |
| 2024 | $1,085 | $86,503 |
| 2023 | $1,085 -0.1% | $86,503 |
| 2022 | $1,086 +7.6% | $86,503 +15.5% |
| 2021 | $1,009 | $74,880 |
| 2020 | $1,009 | $74,880 |
| 2019 | $1,009 | $74,880 |
| 2018 | $1,009 -30.2% | $74,880 -31.8% |
| 2017 | $1,445 | $109,740 |
| 2016 | $1,445 | $109,740 |
| 2015 | $1,445 | $109,740 |
| 2014 | $1,445 +17.1% | $109,740 -0.1% |
| 2013 | $1,234 | $109,880 |
| 2012 | $1,234 | $109,880 |
| 2011 | $1,234 | $109,880 |
| 2010 | $1,234 +32% | $109,880 +42.9% |
| 2009 | $935 +7.7% | $76,885 |
| 2008 | $868 | $76,885 |
| 2007 | $868 +9.1% | $76,885 |
| 2006 | $795 +16.6% | $76,885 +42% |
| 2005 | $682 | $54,146 |
| 2004 | -- | $54,146 |
| 2003 | -- | $54,146 |
| 2002 | -- | $54,146 |
| 2001 | -- | $54,146 |
Find assessor info on the county website
Monthly payment
Est. payment
Payment breakdown
Explore the cost of this home by adjusting the details. Changes won't be saved.Climate risks
Neighborhood: 28540
Nearby schools
Schools provided by the listing agent
- Elementary: Blue Creek
- Middle: Northwoods Park
- High: Jacksonville
Source: Hive MLS. This data may not be complete. We recommend contacting the local school district to confirm school assignments for this home.
- $160,5003 bd2 ba1.6k sqft103 Westminister Dr, Jacksonville, NC 28540Off Market
- $180,4003 bd2 ba1.2k sqft107 Westminister Dr, Jacksonville, NC 28540Off Market
- $199,8003 bd1 ba1.1k sqft101 Westminister Dr, Jacksonville, NC 28540Off Market
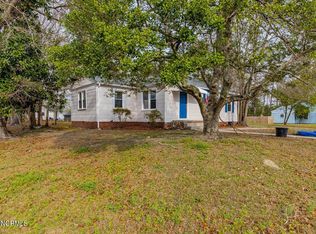
- $236,7003 bd2 ba1.5k sqft109 Westminister Dr, Jacksonville, NC 28540Off Market
Similar homes
- $160,0003 bd1 ba1.2k sqft110 Queens Road, Jacksonville, NC 28540For Sale

 MLS ID #100594207, Melissa Carpenter, Coldwell Banker Sea Coast Advantage. Hive MLS
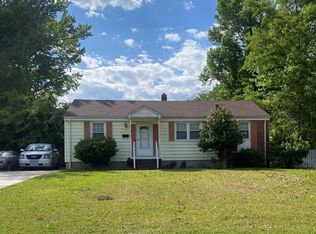
 - $--3 bd1 ba1.1k sqft719 Barn St, Jacksonville, NC 28540Auction
 ServiceLink Auction
 - $209,9003 bd2 ba1.2k sqft32 E Bayshore Boulevard, Jacksonville, NC 28540For Sale
 MLS ID #100597942, Lisa H Myers, Century 21 Vanguard. Hive MLS
 - $159,9002 bd1 ba768 sqft403 Nelson Drive, Jacksonville, NC 28540For Sale
 MLS ID #100579963, Ryan McKelvey, HomeFront Realty Services. Hive MLS
 - $174,9003 bd2 ba1.2k sqft1002 River Street, Jacksonville, NC 28540For SaleMLS ID #100584273, Kyle Louise Graham, RE/MAX Homestead Swansboro. Hive MLS
- $220,0003 bd1 ba1.2k sqft124 Sherwood Road, Jacksonville, NC 28540For SaleMLS ID #100599189, Corinthia Lopes, Century 21 Coastal Advantage. Hive MLS
- $215,0003 bd2 ba1.1k sqft1624 Hargett Street, Jacksonville, NC 28540For SaleMLS ID #100598642, Heather Rossiter, eXp Realty. Hive MLS
- $210,0003 bd2 ba1.4k sqft113 Bosco Drive, Jacksonville, NC 28540For SaleMLS ID #100598626, Candy Brown Thompson, CENTURY 21 Champion Real Estate. Hive MLS
- $240,0003 bd2 ba1.1k sqft305 White Oak Street, Jacksonville, NC 28540For SaleMLS ID #100599447, Christopher Michael Rayner, Realty One Group Affinity. Hive MLS
- $219,9003 bd2 ba1k sqft209 Diane Drive, Jacksonville, NC 28540For SaleMLS ID #100599708, Whittney Crouch, Red Door Realty NC, Inc. Hive MLS
- $211,9003 bd2 ba1k sqft105 Kitt Drive, Jacksonville, NC 28540For SaleMLS ID #100588013, Joshua Eudy, Revolution Partners LLC. Hive MLS
- $135,0002 bd1 ba986 sqft109 Bell Fork Road, Jacksonville, NC 28540For SaleMLS ID #100568518, Corinthia Lopes, Century 21 Coastal Advantage. Hive MLS
- $205,0003 bd1 ba1k sqft508 Oak Lane, Jacksonville, NC 28540For SaleMLS ID #100577462, Randi Hernandez, RE/MAX Elite Realty Group. Hive MLS
- $200,0003 bd1 ba1k sqft530 Oak Lane, Jacksonville, NC 28540For SaleMLS ID #100576614, Diane M Castro-Perez, Coldwell Banker Sea Coast Advantage-Hampstead. Hive MLS
- $220,0003 bd2 ba1.2k sqft303 Banks Street, Jacksonville, NC 28540For SaleMLS ID #100592108, Mandy Mowery, RE/MAX Executive. Hive MLS
- $223,0003 bd2 ba1.3k sqft409 Jarman Street, Jacksonville, NC 28540For SaleMLS ID #100563356, Aimee Sposeep, REAL Broker LLC. Hive MLS
- $225,0003 bd2 ba1.1k sqft206 Chatham Court, Jacksonville, NC 28540For SaleMLS ID #100571542, Kim Sanders, Century 21 Coastal Advantage. Hive MLS
- $215,0003 bd2 ba1.1k sqft508 Thyme Court, Jacksonville, NC 28540For SaleMLS ID #100589628, Buie's Legacy Realty, Berkshire Hathaway HomeServices Carolina Premier Properties. Hive MLS
- $225,0003 bd1 ba1.3k sqft18 White Oak Street, Jacksonville, NC 28540For SaleMLS ID #100593767, Austin Hoover, Navigate Realty - Jacksonville. Hive MLS
- $205,0003 bd2 ba1.1k sqft118 Hunting Green Drive, Jacksonville, NC 28546For SaleMLS ID #100599113, Bobbi-Jean Cardona, NextHome Cape Fear - Jacksonville. Hive MLS
