Welcome home to this beautiful 3 bedroom, 2.5 bathroom townhome (2812Sq.ft + 1080Sq.ft finished basement) nestled in the desirable Woodlands of Fiore. Upon entry, you are welcomed into a bright and inviting open-concept layout, with large windows and skylights that bathe the home in natural light, creating a warm and welcoming vibe. This spacious two-story home boasts a first-floor master suite, two large upstairs bedrooms, and a sunny loft perfect for a home office, library, or flex space. The first floor has hardwood floors gracing the foyer, kitchen, and dining room. The expansive family room offers a cozy fireplace and skylights. The chef's kitchen has a center-island, with custom cabinets, crown molding, a glass-tile backsplash, granite countertops, stainless steel appliances, and a vent hood. Off the kitchen is a spacious patio, perfect for grilling & entertaining. The home is complete with a finished basement, currently boasting a home theater set-up, the space is ideal for endless hours of entertaining with family or friends. The garage is equipped with an EV charger, recently replaced all windows throughout the home. Enjoy nearby parks, trails, recreational facilities, library, golf, restaurants, and shopping. The location also provides easy access to major highways and the Metra station. Buffalo Grove top-rated schools and Stevenson High School!
Closed
$550,500
105 Willow Pkwy, Buffalo Grove, IL 60089
3beds
2,812sqft
Duplex, Single Family Residence
Built in 1989
-- sqft lot
$570,300 Zestimate®
$196/sqft
$3,910 Estimated rent
Home value
$570,300
$513,000 - $633,000
$3,910/mo
Zestimate® history
Owner options
List your home for rent
$3,910/mo
Rent Zestimate®
Find your next renter with Zillow Rental Manager. Plus, with online applications, you can quickly screen prospective tenants – for free.
$3,910/mo
Rent Zestimate®
Refinance and save
$4,947/mo
Est. payment
Refinancing to a lower rate could help reduce your monthly payments and save thousands over the life of the loan.
$4,947/mo
Est. payment
Explore your selling options
Work with a Zillow partner agent
Leverage their expertise and Zillow's premium Showcase listings to get your home seen by more buyers.
Get startedList with your own agent
Get your home in front of millions of buyers by listing it on Zillow.
Learn how to do itSell it yourself
Take full control of how buyers see your home on Zillow by listing For Sale by Owner (FSBO).
List your homeWhat's special
Cozy fireplaceFinished basementFirst-floor master suiteLarge windowsSpacious patioGlass-tile backsplashCustom cabinets
Zillow last checked:
Listing updated:
Listed by:
Jennifer Comeaux (224)699-5002,
Redfin Corporation
Bought with:
Vaseekaran Janarthanam
RE/MAX Plaza
Source: MRED as distributed by MLS GRID,MLS#: 12417703
Facts & features
Interior
Bedrooms & bathrooms
- Bedrooms: 3
- Bathrooms: 3
- Full bathrooms: 2
- 1/2 bathrooms: 1
Rooms
- Room types: Loft, Recreation Room
Primary bedroom
- Features: Flooring (Carpet), Bathroom (Full)
- Level: Main
- Area: 234 Square Feet
- Dimensions: 18X13
Bedroom 2
- Features: Flooring (Carpet)
- Level: Second
- Area: 400 Square Feet
- Dimensions: 25X16
Bedroom 3
- Features: Flooring (Hardwood)
- Level: Third
- Area: 208 Square Feet
- Dimensions: 16X13
Dining room
- Features: Flooring (Hardwood)
- Level: Main
- Area: 130 Square Feet
- Dimensions: 13X10
Family room
- Features: Flooring (Carpet)
- Level: Main
- Area: 323 Square Feet
- Dimensions: 19X17
Kitchen
- Features: Kitchen (Eating Area-Breakfast Bar, Island, Pantry-Closet, Granite Counters), Flooring (Hardwood)
- Level: Main
- Area: 160 Square Feet
- Dimensions: 16X10
Laundry
- Features: Flooring (Hardwood)
- Level: Main
- Area: 40 Square Feet
- Dimensions: 5X8
Living room
- Features: Flooring (Carpet)
- Level: Main
- Area: 247 Square Feet
- Dimensions: 19X13
Loft
- Level: Second
- Area: 169 Square Feet
- Dimensions: 13X13
Recreation room
- Level: Basement
- Area: 1216 Square Feet
- Dimensions: 32X38
Heating
- Natural Gas
Cooling
- Central Air
Appliances
- Included: Double Oven, Microwave, Dishwasher, Refrigerator, Washer, Dryer, Cooktop
- Laundry: Washer Hookup, In Unit
Features
- 1st Floor Bedroom, Theatre Room, 1st Floor Full Bath, Walk-In Closet(s)
- Windows: Storm Window(s)
- Basement: Finished,Full
- Number of fireplaces: 1
- Fireplace features: Wood Burning, Electric, Family Room
Interior area
- Total structure area: 3,892
- Total interior livable area: 2,812 sqft
- Finished area below ground: 1,080
Property
Parking
- Total spaces: 2
- Parking features: Garage Door Opener, On Site, Garage Owned, Attached, Garage
- Attached garage spaces: 2
- Has uncovered spaces: Yes
Accessibility
- Accessibility features: No Disability Access
Features
- Patio & porch: Patio
Details
- Parcel number: 15211030820000
- Special conditions: None
Construction
Type & style
- Home type: Condo
- Property subtype: Duplex, Single Family Residence
Materials
- Aluminum Siding, Vinyl Siding, Frame
Condition
- New construction: No
- Year built: 1989
Utilities & green energy
- Sewer: Public Sewer
- Water: Public
- Utilities for property: Cable Available
Community & HOA
HOA
- Has HOA: Yes
- Amenities included: Golf Course, Party Room, Pool
- Services included: Insurance, Clubhouse, Pool, Exterior Maintenance, Lawn Care, Scavenger, Snow Removal
- HOA fee: $722 monthly
Location
- Region: Buffalo Grove
Financial & listing details
- Price per square foot: $196/sqft
- Tax assessed value: $461,626
- Annual tax amount: $15,348
- Date on market: 7/17/2025
- Listing terms: Conventional
- Ownership: Condo
Price history
| Date | Event | Price |
|---|---|---|
| 10/7/2025 | Listing removed | $4,500$2/sqft |
Source: Zillow Rentals Report a problem | ||
| 10/1/2025 | Sold | $550,500+0.1%$196/sqft |
Source:  MRED as distributed by MLS GRID #12417703 Report a problem MRED as distributed by MLS GRID #12417703 Report a problem | ||
| 9/25/2025 | Pending sale | $550,000$196/sqft |
Source: MRED as distributed by MLS GRID #12417703 Report a problem | ||
| 9/15/2025 | Listed for rent | $4,500$2/sqft |
Source: Zillow Rentals Report a problem | ||
| 8/4/2025 | Contingent | $550,000$196/sqft |
Source: MRED as distributed by MLS GRID #12417703 Report a problem | ||
| 7/17/2025 | Listed for sale | $550,000+29.4%$196/sqft |
Source: MRED as distributed by MLS GRID #12417703 Report a problem | ||
| 10/17/2022 | Sold | $425,000-3.4%$151/sqft |
Source: MRED as distributed by MLS GRID #11490158 Report a problem | ||
| 9/16/2022 | Contingent | $439,900$156/sqft |
Source: MRED as distributed by MLS GRID #11490158 Report a problem | ||
| 9/16/2022 | Listed for sale | $439,900$156/sqft |
Source: MRED as distributed by MLS GRID #11490158 Report a problem | ||
| 9/16/2022 | Contingent | $439,900$156/sqft |
Source: MRED as distributed by MLS GRID #11490158 Report a problem | ||
| 8/26/2022 | Listed for sale | $439,900$156/sqft |
Source: MRED as distributed by MLS GRID #11490158 Report a problem | ||
| 8/22/2022 | Contingent | $439,900$156/sqft |
Source: MRED as distributed by MLS GRID #11490158 Report a problem | ||
| 8/12/2022 | Listed for sale | $439,900+75%$156/sqft |
Source: MRED as distributed by MLS GRID #11490158 Report a problem | ||
| 7/23/2012 | Sold | $251,400-40.8%$89/sqft |
Source: Public Record Report a problem | ||
| 5/16/2008 | Listing removed | $424,900$151/sqft |
Source: Number1Expert #06279684 Report a problem | ||
| 11/14/2007 | Listed for sale | $424,900$151/sqft |
Source: Number1Expert #06279684 Report a problem | ||
Public tax history
| Year | Property taxes | Tax assessment |
|---|---|---|
| 2024 | $15,348 +2.6% | $166,478 +8.2% |
| 2023 | $14,952 +9% | $153,860 +6% |
| 2022 | $13,717 +3.6% | $145,179 +3.4% |
| 2021 | $13,237 +6.6% | $140,403 +0.7% |
| 2020 | $12,418 +2.7% | $139,363 +0.4% |
| 2019 | $12,090 +9.5% | $138,849 +7.9% |
| 2018 | $11,036 | $128,666 +2.4% |
| 2017 | $11,036 +5.8% | $125,663 +4.4% |
| 2016 | $10,434 +34% | $120,332 +6.9% |
| 2015 | $7,788 +1.3% | $112,533 +34.6% |
| 2014 | $7,690 -26% | $83,625 -21.4% |
| 2012 | $10,390 +6.5% | $106,393 -10.5% |
| 2011 | $9,760 +2.4% | $118,860 -14.4% |
| 2010 | $9,529 -7.6% | $138,901 -5.3% |
| 2009 | $10,314 +2.7% | $146,598 -0.2% |
| 2008 | $10,047 +8.9% | $146,949 +4.4% |
| 2006 | $9,224 +5% | $140,785 |
| 2005 | $8,788 +4.9% | -- |
| 2004 | $8,374 +8.5% | -- |
| 2003 | $7,718 +4.3% | -- |
| 2002 | $7,403 +7.9% | -- |
| 2001 | $6,861 +5.7% | $102,114 +8.7% |
| 2000 | $6,488 | $93,944 |
Find assessor info on the county website
Neighborhood: 60089
Nearby homes
- $304,700-- bd1 ba1.1k sqft355 Willow Pkwy, Buffalo Grove, IL 60089Off Market
- $359,3002 bd2 ba1.4k sqft257 Willow Pkwy, Buffalo Grove, IL 60089Off Market
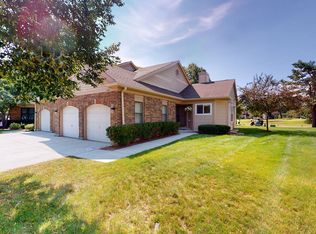
- $425,0003 bd2 ba1.6k sqft235 Willow Pkwy, Buffalo Grove, IL 60089Sold
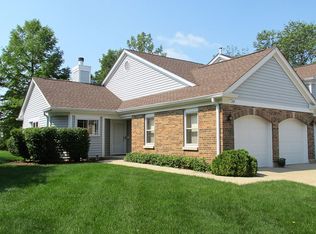
- $401,8003 bd2 ba1.6k sqft237 Willow Pkwy, Buffalo Grove, IL 60089Off Market
- $458,9002 bd3 ba1.9k sqft239 Willow Pkwy, Buffalo Grove, IL 60089Off Market
- $343,000-- bd2 ba1.4k sqft171 Willow Pkwy, Buffalo Grove, IL 60089Off Market
- $580,8004 bd2 ba3k sqft175 Willow Pkwy, Buffalo Grove, IL 60089Off Market
- $329,8002 bd2 ba1.3k sqft109 Willow Pkwy, Buffalo Grove, IL 60089Off Market
- $536,000-- bd2 ba3k sqft103 Willow Pkwy, Buffalo Grove, IL 60089Off Market
Nearby schools
GreatSchools rating
- 8/10Meridian Middle SchoolGrades: PK,4-5Distance: 0.4 mi
- 8/10Aptakisic Junior High SchoolGrades: 6-8Distance: 1.6 mi
- 9/10Adlai E Stevenson High SchoolGrades: 9-12Distance: 0.9 mi
Schools provided by the listing agent
- High: Adlai E Stevenson High School
- District: 102
Source: MRED as distributed by MLS GRID. This data may not be complete. We recommend contacting the local school district to confirm school assignments for this home.
Get a cash offer in 3 minutes
Find out how much your home could sell for in as little as 3 minutes with a no-obligation cash offer.
Estimated market value
$570,300
Get a cash offer in 3 minutes
Find out how much your home could sell for in as little as 3 minutes with a no-obligation cash offer.
Estimated market value
$570,300
- Illinois
- Lake County
- Buffalo Grove
- 60089
- 105 Willow Pkwy
Nearby cities
Nearby zip codes
Other Buffalo Grove Topics
