Offer deadline: 10/30/23 @ 12 PM. Welcome to 105 Willowoak Ct, a charming 1st floor flat in the sought-after Country Crossing subdivision located within Central Bucks School District. Guests are greeted at the foyer entry enhanced by a convenient coat closet. The well-appointed eat-in kitchen features plenty of cabinetry, gas cooking, built-in microwave, dishwasher and a sizable island that overlooks the dining room. A large window and glass sliding doors in the dining room fill the common area of the home with an abundance of natural light. Recently installed wood laminate floors extend from the dining room to an ample living room complimented by a double window. Upgraded flooring continues down the hall and into each bedroom. There is easy access to a stackable washer & dryer in a hallway closet and an additional double closet provides more storage opportunities. The primary bedroom suite is bright and features a sizeable closet & full bathroom with stall shower and tile floor. A second bedroom and full hall bathroom with tile flooring complete the interior living space of this cozy condo. An oversized garage provides even more storage, and an additional car can fit in the driveway. A private rear patio overlooks open space and is perfect for your morning coffee or entertaining friends. Off the patio, is a utility closet that houses a new HVAC systems (installed 2020). The monthly association fee includes lawn care, snow removal, trash and recycling as well as exterior building maintenance. This community is pet friendly and has long walking paths. Close to area parks, shopping, dining and entertainment with easy access to rt. 263 & the PA Turnpike entrance. Book your appointment today!
Sold for $372,500
$372,500
105 Willowoak Ct #261, Warminster, PA 18974
2beds
1,327sqft
Condominium
Built in 1998
-- sqft lot
$414,600 Zestimate®
$281/sqft
$2,314 Estimated rent
Home value
$414,600
$394,000 - $435,000
$2,314/mo
Zestimate® history
Owner options
List your home for rent
$2,314/mo
Rent Zestimate®
Find your next renter with Zillow Rental Manager. Plus, with online applications, you can quickly screen prospective tenants – for free.
$2,314/mo
Rent Zestimate®
Refinance and save
$2,393/mo
Est. payment
Refinancing to a lower rate could help reduce your monthly payments and save thousands over the life of the loan.
$2,393/mo
Est. payment
Explore your selling options
Work with a Zillow partner agent
Leverage their expertise and Zillow's premium Showcase listings to get your home seen by more buyers.
Get startedList with your own agent
Get your home in front of millions of buyers by listing it on Zillow.
Learn how to do itSell it yourself
Take full control of how buyers see your home on Zillow by listing For Sale by Owner (FSBO).
List your homeWhat's special
Sought-after country crossing subdivisionPrivate rear patioHallway closetGlass sliding doorsClose to area parksNew hvac systemsDouble window
Zillow last checked:
Listing updated:
Listed by:
Lori McGoldrick 267-210-8874,
Keller Williams Real Estate-Doylestown
Bought with:
Diana M Phinney, RS287958
Weichert Realtors
Source: Bright MLS,MLS#: PABU2059782
Facts & features
Interior
Bedrooms & bathrooms
- Bedrooms: 2
- Bathrooms: 2
- Full bathrooms: 2
- Main level bathrooms: 2
- Main level bedrooms: 2
Rooms
- Room types: Living Room, Dining Room, Primary Bedroom, Kitchen, Bedroom 1
Basement
- Area: 0
Heating
- Forced Air, Natural Gas
Cooling
- Central Air, Electric
Appliances
- Included: Dishwasher, Disposal, Gas Water Heater
- Laundry: Main Level, In Unit
Features
- Primary Bath(s), Kitchen Island, Bathroom - Stall Shower, Eat-in Kitchen
- Flooring: Vinyl, Tile/Brick, Laminate
- Windows: Energy Efficient, Replacement
- Has basement: No
- Has fireplace: No
Interior area
- Total structure area: 1,327
- Total interior livable area: 1,327 sqft
- Finished area above ground: 1,327
- Finished area below ground: 0
Property
Parking
- Total spaces: 1
- Parking features: Inside Entrance, Garage Door Opener, Oversized, On Street, Attached, Other
- Attached garage spaces: 1
- Has uncovered spaces: Yes
Accessibility
- Accessibility features: None
Features
- Levels: One
- Stories: 1
- Patio & porch: Patio
- Exterior features: Sidewalks
- Pool features: None
Details
- Additional structures: Above Grade, Below Grade
- Parcel number: 51014533261
- Zoning: MF2
- Special conditions: Standard
Construction
Type & style
- Home type: Condo
- Property subtype: Condominium
- Attached to another structure: Yes
Materials
- Vinyl Siding
- Foundation: Slab
- Roof: Shingle
Condition
- Very Good
- New construction: No
- Year built: 1998
Details
- Builder model: EVERGREEN
- Builder name: DELUCA
Utilities & green energy
- Electric: 100 Amp Service
- Sewer: Public Sewer
- Water: Public
- Utilities for property: Cable Connected
Community & HOA
Community
- Security: Security System, Fire Sprinkler System
- Condo and coop fee: $280 monthly
- Subdivision: Country Crossing
HOA
- Has HOA: No
- Amenities included: None
- Services included: Common Area Maintenance, Maintenance Structure, Maintenance Grounds, Snow Removal, Trash
Location
- Region: Warminster
- Municipality: WARWICK TWP
Financial & listing details
- Price per square foot: $281/sqft
- Tax assessed value: $26,320
- Annual tax amount: $4,244
- Date on market: 10/26/2023
- Listing agreement: Exclusive Right To Sell
- Listing terms: Conventional,Cash
- Inclusions: Washer, Dryer, Refrigerator
- Ownership: Condominium
Price history
| Date | Event | Price |
|---|---|---|
| 11/20/2023 | Sold | $372,500+2.1%$281/sqft |
Source:  Bright MLS #PABU2059782 Report a problem Bright MLS #PABU2059782 Report a problem | ||
| 10/31/2023 | Pending sale | $365,000$275/sqft |
Source: Bright MLS #PABU2059782 Report a problem | ||
| 10/26/2023 | Listed for sale | $365,000$275/sqft |
Source: Bright MLS #PABU2059782 Report a problem | ||
Public tax history
Tax history is unavailable.
Neighborhood: 18974
Nearby homes
- $474,9003 bd3 ba-- sqft101 Willowoak Ct, Warminster, PA 18974Pending
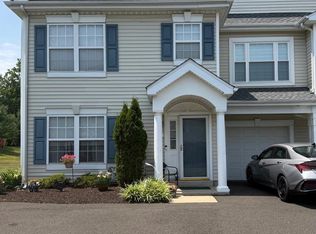
- $437,5003 bd2 ba1.4k sqft108 Willowoak Ct, Warminster, PA 18974Off Market
- $430,0003 bd3 ba1.4k sqft101 Middlebury Dr #231, Warminster, PA 18974Sold

- $400,0002 bd2 ba1.5k sqft107 Willowoak Ct, Warminster, PA 18974Off Market
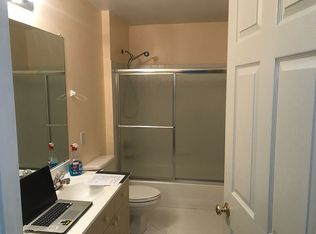
- $417,7002 bd2 ba1.4k sqft106 Willowoak Ct, Warminster, PA 18974Off Market
- $372,5002 bd2 ba1.3k sqft105 Willowoak Ct, Warminster, PA 18974Sold
- $428,5002 bd2 ba1.4k sqft104 Willowoak Ct, Warminster, PA 18974Off Market
- $387,4002 bd1 ba1.1k sqft103 Willowoak Ct, Warminster, PA 18974Off Market
Nearby schools
GreatSchools rating
- 9/10Warwick El SchoolGrades: K-6Distance: 1.7 mi
- 10/10Holicong Middle SchoolGrades: 7-9Distance: 8.2 mi
- 10/10Central Bucks High School-EastGrades: 10-12Distance: 8 mi
Schools provided by the listing agent
- Elementary: Warwick
- Middle: Holicong
- High: Central Bucks High School East
- District: Central Bucks
Source: Bright MLS. This data may not be complete. We recommend contacting the local school district to confirm school assignments for this home.
Get a cash offer in 3 minutes
Find out how much your home could sell for in as little as 3 minutes with a no-obligation cash offer.
Estimated market value
$414,600
Get a cash offer in 3 minutes
Find out how much your home could sell for in as little as 3 minutes with a no-obligation cash offer.
Estimated market value
$414,600
- Pennsylvania
- Bucks County
- Warminster
- 18974
- 105 Willowoak Ct Unit 261
Nearby cities
Nearby neighborhoods
Nearby zip codes
Other Warminster Topics
