Welcome home to this beautifully maintained 3 bedroom, 2.5-bath end unit townhome in the desirable Country Crossing neighborhood in Warwick Twp. The home is surrounded by open space for added privacy and scenic views. Filled with the natural light, the open concept, spacious living and dining area flow seamlessly into the large eat-in kitchen, creating the perfect setting for both everyday living and entertaining. Step outside to your own private patio, ideal for relaxing or outdoor dining. Also on this level is a half bath and laundry room. Upstairs, the expansive primary suite features a vaulted ceiling, a large walk-in closet, and a private en-suite bathroom. Two additional generously sized bedrooms share a spacious full hallway bathroom, providing plenty of room for family, guests, or a home office. Additional highlights include an attached one- car garage and the convenience of low-maintenance living. The condominium association takes care of exterior maintenance, landscaping and snow removal, allowing you more time to enjoy your home and its peaceful surroundings. Don't miss your opportunity to own this move in ready townhome that combines comfort, space, and carefree living in a beautiful space. Located in Award winning Central Bucks School District. Close to major highways, shopping, restaurants and more. Schedule your private showing today!
For sale
$479,900
101 Willowoak Ct, Warminster, PA 18974
3beds
--sqft
:
Get pre-qualified$3,399/mo
Townhouse
Built in 1998
-- sqft lot
$475,200 Zestimate®
$--/sqft
$355/mo HOA
What's special
Attached one-car garagePeaceful surroundingsLarge walk-in closetPrivate en-suite bathroomSpacious full hallway bathroomLarge eat-in kitchen
- 18 days |
- 1,031 |
- 34 |
Likely to sell faster than
Zillow last checked:
Listing updated:
Listed by:
Laura Dunn 215-355-5565,
Homestarr Realty 2153555565
Source: Bright MLS,MLS#: PABU2124532
Facts & features
Interior
Bedrooms & bathrooms
- Bedrooms: 3
- Bathrooms: 3
- Full bathrooms: 2
- 1/2 bathrooms: 1
- Main level bathrooms: 1
Basement
- Area: 0
Heating
- Forced Air, Natural Gas
Cooling
- Central Air, Electric
Appliances
- Included: Gas Water Heater
Features
- Has basement: No
- Has fireplace: No
Interior area
- Total structure area: 0
- Finished area above ground: 0
- Finished area below ground: 0
Property
Parking
- Total spaces: 3
- Parking features: Built In, Attached, Driveway
- Attached garage spaces: 1
- Uncovered spaces: 2
Accessibility
- Accessibility features: 2+ Access Exits
Features
- Levels: Two
- Stories: 2
- Pool features: None
Details
- Additional structures: Above Grade, Below Grade
- Parcel number: 51014533255
- Zoning: MF1
- Special conditions: Standard
Construction
Type & style
- Home type: Townhouse
- Property subtype: Townhouse
Materials
- Frame
- Foundation: Slab
Condition
- New construction: No
- Year built: 1998
Utilities & green energy
- Sewer: Public Sewer
- Water: Public
Community & HOA
Community
- Condo and coop fee: $355 monthly
- Subdivision: Country Crossing
HOA
- Has HOA: No
- Amenities included: None
- Services included: Common Area Maintenance, Maintenance Structure, Maintenance Grounds, Snow Removal, Trash
Location
- Region: Warminster
- Municipality: WARWICK TWP
Financial & listing details
- Tax assessed value: $26,240
- Annual tax amount: $5,023
- Date on market: 7/7/2026
- Listing agreement: Exclusive Right To Sell
- Listing terms: Conventional,FHA,VA Loan,Cash
- Inclusions: Washer, Dryer And Refrigerator
- Ownership: Condominium
Estimated market value
$475,200
$451,000 - $499,000
$2,782/mo
Price history
| Date | Event | Price |
|---|---|---|
| 7/7/2026 | Listed for sale | $479,900+253.1% |
Source:  Bright MLS #PABU2124532 Report a problem Bright MLS #PABU2124532 Report a problem | ||
| 11/9/1998 | Sold | $135,900 |
Source: Public Record Report a problem | ||
Public tax history
| Year | Property taxes | Tax assessment |
|---|---|---|
| 2025 | $4,750 | $26,240 |
| 2024 | $4,750 +7.4% | $26,240 |
| 2023 | $4,422 +1.1% | $26,240 |
| 2022 | $4,373 +1.1% | $26,240 |
| 2021 | $4,324 | $26,240 |
| 2020 | $4,324 +0.6% | $26,240 |
| 2018 | $4,298 +0.8% | $26,240 |
| 2017 | $4,265 | $26,240 |
| 2016 | $4,265 | $26,240 |
| 2015 | -- | $26,240 |
| 2014 | -- | $26,240 |
| 2013 | -- | $26,240 |
| 2012 | -- | $26,240 |
| 2011 | -- | $26,240 |
| 2010 | -- | $26,240 |
| 2009 | -- | $26,240 |
| 2008 | -- | $26,240 |
| 2007 | -- | $26,240 |
| 2006 | -- | $26,240 |
| 2005 | -- | $26,240 +300% |
| 2004 | -- | $6,560 |
| 2003 | -- | $6,560 |
| 2002 | -- | $6,560 |
| 2000 | -- | $6,560 |
Find assessor info on the county website
Monthly payment
Est. payment
Payment breakdown
Explore the cost of this home by adjusting the details. Changes won't be saved.Climate risks
Neighborhood: 18974
Nearby schools
GreatSchools rating
- 9/10Warwick El SchoolGrades: K-6Distance: 1.7 mi
- 10/10Holicong Middle SchoolGrades: 7-9Distance: 8.2 mi
- 10/10Central Bucks High School-EastGrades: 10-12Distance: 7.9 mi
Schools provided by the listing agent
- Elementary: Warwick
- Middle: Holicong
- High: Central Bucks High School East
- District: Central Bucks
Source: Bright MLS. This data may not be complete. We recommend contacting the local school district to confirm school assignments for this home.
- $444,5002 bd2 ba-- sqft207 Willowoak Ct, Warminster, PA 18974Off Market
- $372,5002 bd2 ba1.3k sqft105 Willowoak Ct #261, Warminster, PA 18974Sold
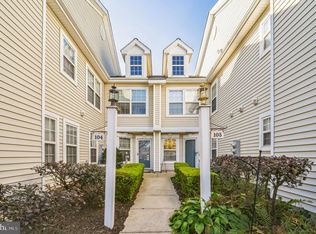
- $378,4002 bd1 ba1.1k sqft203 Willowoak Ct, Warminster, PA 18974Off Market

- $366,8002 bd1 ba1.1k sqft203 Willowoak Ct, Warminster, PA 18974Off Market
- $417,8002 bd2 ba1.3k sqft205 Willowoak Ct, Warminster, PA 18974Off Market
- $409,4002 bd2 ba1.4k sqft206 Willowoak Ct, Warminster, PA 18974Off Market
- $395,3002 bd2 ba1.2k sqft207 Willowoak Ct, Warminster, PA 18974Off Market
- $407,0002 bd2 ba-- sqft202 Willowoak Ct, Warwick, PA 18974Sold
A local agent can set up tours, give advice and negotiate with sellers.
Similar homes
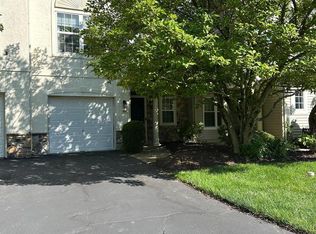
- $529,0002 bd3 ba1.8k sqft203 Oaktree Ct, Warminster, PA 18974For Sale
 MLS ID #PABU2125618, Barbara Hartzell, Key Realty Partners LLC. Bright MLS
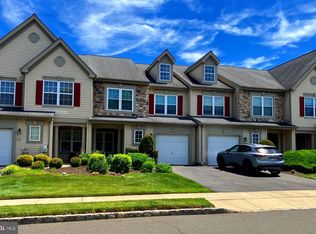
 - $549,9003 bd3 ba2.2k sqft204 Carrington Ct, Warminster, PA 18974For Sale
 MLS ID #PABU2123214, Lisa Cotton, Palmer Mack Real Estate Services. Bright MLS
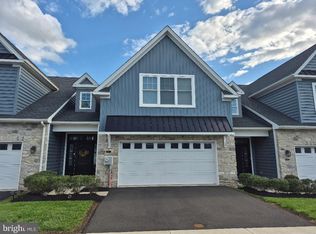
 - $629,0003 bd3 ba2.3k sqft909 Holden Ct, Warminster, PA 18974For Sale
 MLS ID #PABU2112722, Man Kim, Sky City Properties. Bright MLS
 - $569,9005 bd3 ba2.6k sqft110 W Bristol Rd, Ivyland, PA 18974For Sale
 MLS ID #PABU2124988, Vera Jaryi, Absolute Realty Group. Bright MLS
 - $460,0002 bd3 ba1.4k sqft202 Aqueduct Dr, North Wales, PA 19454For SaleMLS ID #PAMC2187356, Lisa Nicholson, EXP Realty, LLC. Bright MLS
- $470,0003 bd3 ba1.6k sqft224 E Summit St, Souderton, PA 18964For SaleMLS ID #PAMC2187798, Kathryn Yamrick, Settle Down Philadelphia. Bright MLS
- $484,9003 bd3 ba1.5k sqft2703 Sterling Rd, Yardley, PA 19067For SaleMLS ID #PABU2123438, Rebecca Malek, Long & Foster Real Estate, Inc.. Bright MLS
- $524,9003 bd3 ba2.1k sqft445 Nicholas Dr, Southampton, PA 18966For SaleMLS ID #PABU2118176, Ramon Gaber, Realty Mark Cityscape. Bright MLS
- $599,0003 bd3 ba1.9k sqft25 Legacy Oaks Dr, Richboro, PA 18954For SaleMLS ID #PABU2125116, Rebecca Malek, Long & Foster Real Estate, Inc.. Bright MLS
- $449,9003 bd4 ba1.7k sqft574 S Mount Vernon Cir, Bensalem, PA 19020For SaleMLS ID #PABU2126090, James Perdigao, RE/MAX One Realty. Bright MLS
- $474,0002 bd2 ba1.5k sqft59 Brinkmanns Way, Feasterville Trevose, PA 19053For SaleMLS ID #PABU2125542, Nick Krivobokov, RE/MAX Centre Realtors. Bright MLS
- $495,5003 bd3 ba2.4k sqft1105 Rock Creek Dr, Wyncote, PA 19095For SaleMLS ID #PAMC2182770, Tiffany Erwin, Coldwell Banker Hearthside Realtors. Bright MLS
- $474,9004 bd2 ba2.2k sqft1824 Roberta Ave, Abington, PA 19001For SaleMLS ID #PAMC2178058, Christopher Schoeffling, Tesla Realty Group, LLC. Bright MLS
- $344,9003 bd2 ba1.2k sqft3341 Red Lion Rd, Philadelphia, PA 19114For SaleMLS ID #PAPH2641788, Anita Kent, Next Home Consultants. Bright MLS
- $594,9994 bd4 ba2.6k sqft2313 Macis Cir, Warrington, PA 18976For SaleMLS ID #PABU2121092, Akobir Jabborov, Skyline Realtors, LLC. Bright MLS
- $529,9003 bd4 ba3.4k sqft25 Breyer Ct #25, Elkins Park, PA 19027For SaleMLS ID #PAMC2184712, John Weinrich, RE/MAX Legacy. Bright MLS
- $469,9004 bd2 ba1.2k sqft251 Fitzwatertown Rd, Willow Grove, PA 19090For SaleMLS ID #PAMC2178762, Angela Guevara, RE/MAX Regency Realty. Bright MLS
- $450,0003 bd3 ba2k sqft176 Kenton Dr, Langhorne, PA 19047For SaleMLS ID #PABU2117958, Joyce Skillman, Real Estate Excel. Bright MLS
- $599,0003 bd3 ba1.9k sqft25 Legacy Oaks, Richboro, PA 18954For SaleMLS ID #PABU2125116, Rebecca Malek. Long & Foster Broker Feed
- $424,9993 bd2 ba1.3k sqft1802 Whitpain Hls, Blue Bell, PA 19422For SaleMLS ID #PAMC2185262, Jennifer Rappaport, RE/MAX Central - Blue Bell. Bright MLS
