----Welcome to the care-free life-style in a gated community of Breyer Court! You will find a unique setting with beautiful landscaping and a gorgeous, calming center fountain, evoking the ambiance of a beautiful French town! Don't miss this rare opportunity to join this small enclave of 37 fellow homeowners. Carefree & Luxury living at its best! Breyer Court is conveniently located near the Jenkintown and Elkins Park train stations. An abundance of local shopping, restaurants, arts & entertainment venues and an easy commute to Philadelphia. The location cannot get any better: close to turnpike, trains, public transportation, and A+ rated hospitals/medical centers. EZ walk to main Septa hub Jenkintown train station. This sought after end unit home has been kept in meticulous condition and new owners can take possession immediately! Schedule a showing and you will be thrilled with the property. The exterior features a private courtyard, a deck off the kitchen, a huge two-car garage, and private parking for 2 more cars in the patterned stamped concrete driveway. The interior boasts large rooms with high ceilings, a modern kitchen with granite counters, and a finished basement with a full bathroom and kitchen area. The hardwood floors lend a warm and comfortable feeling to the first-floor dining and living areas. Main level powder room is a valuable convenience. The family room has an open floor plan with the kitchen, many windows offering lots of natural light, and a gas fireplace for winter days. Step into the grand 2-story foyer that opens to the expansive great room, complete with 10 ft ceilings, gleaming solid oak floors, impressive 7-inch baseboard molding , recessed lighting, and neutral paint. Second floor features 3 bedrooms and 2 full baths with spacious rooms/closets, laundry room, etc... The HOA covers Common Area Maintenance, Exterior Building Maintenance, Insurance, Lawn Maintenance, Security Gate, Snow Removal, Trash Removal! Call to see the house today to make your dreams come true.
For sale
Price cut: $20K (7/13)
$529,900
25 Breyer Ct #25, Elkins Park, PA 19027
3beds
3,434sqft
Townhouse
Built in 2005
-- sqft lot
$525,400 Zestimate®
$154/sqft
$740/mo HOA
What's special
Gas fireplaceBeautiful landscapingDeck off the kitchenGleaming solid oak floorsMain level powder roomHuge two-car garageNeutral paint
- 58 days |
- 587 |
- 27 |
Zillow last checked:
Listing updated:
Listed by:
John Weinrich 215-518-5692,
RE/MAX Legacy 2158228200
Source: Bright MLS,MLS#: PAMC2184712
Facts & features
Interior
Bedrooms & bathrooms
- Bedrooms: 3
- Bathrooms: 4
- Full bathrooms: 3
- 1/2 bathrooms: 1
- Main level bathrooms: 1
Rooms
- Room types: Living Room, Dining Room, Primary Bedroom, Bedroom 2, Bedroom 3, Kitchen, Family Room, Laundry, Other, Office, Bathroom 3, Primary Bathroom, Full Bath, Half Bath
Primary bedroom
- Features: Ceiling Fan(s), Flooring - Vinyl, Primary Bedroom - Sitting Area, Walk-In Closet(s)
- Level: Upper
- Area: 364 Square Feet
- Dimensions: 14 X 26
Bedroom 2
- Features: Ceiling Fan(s), Flooring - Vinyl, Balcony Access
- Level: Upper
- Area: 182 Square Feet
- Dimensions: 13 X 14
Bedroom 3
- Features: Ceiling Fan(s), Flooring - Vinyl
- Level: Upper
- Area: 182 Square Feet
- Dimensions: 13 X 14
Primary bathroom
- Features: Double Sink, Flooring - Tile/Brick, Soaking Tub, Bathroom - Tub Shower
- Level: Upper
- Area: 143 Square Feet
- Dimensions: 11 X 13
Bathroom 3
- Features: Flooring - Tile/Brick
- Level: Lower
- Area: 42 Square Feet
- Dimensions: 6 X 7
Dining room
- Features: Chair Rail, Crown Molding, Flooring - HardWood, Formal Dining Room
- Level: Main
- Area: 176 Square Feet
- Dimensions: 11 X 16
Family room
- Features: Fireplace - Gas, Flooring - Vinyl
- Level: Main
- Area: 204 Square Feet
- Dimensions: 12 X 17
Family room
- Level: Lower
- Area: 425 Square Feet
- Dimensions: 17 X 25
Other
- Features: Flooring - Tile/Brick, Bathroom - Tub Shower
- Level: Upper
- Area: 80 Square Feet
- Dimensions: 8 X 10
Half bath
- Level: Main
- Area: 24 Square Feet
- Dimensions: 3 X 8
Kitchen
- Features: Granite Counters, Dining Area, Flooring - Tile/Brick, Kitchen Island, Eat-in Kitchen, Kitchen - Gas Cooking
- Level: Main
- Area: 285 Square Feet
- Dimensions: 15 X 19
Laundry
- Level: Upper
Living room
- Features: Flooring - Vinyl
- Level: Main
- Area: 308 Square Feet
- Dimensions: 14 X 22
Office
- Level: Lower
- Area: 108 Square Feet
- Dimensions: 9 X 12
Other
- Features: Double Sink, Flooring - Tile/Brick
- Level: Lower
- Area: 99 Square Feet
- Dimensions: 9 X 11
Other
- Level: Lower
- Area: 135 Square Feet
- Dimensions: 9 X 15
Heating
- Forced Air, Natural Gas
Cooling
- Central Air, Electric
Appliances
- Included: Self Cleaning Oven, Dishwasher, Disposal, Energy Efficient Appliances, Gas Water Heater
- Laundry: Upper Level, Laundry Room
Features
- Primary Bath(s), Kitchen Island, Butlers Pantry, Ceiling Fan(s), Bathroom - Stall Shower, Dining Area, Soaking Tub, Bathroom - Walk-In Shower, Breakfast Area, Curved Staircase, Family Room Off Kitchen, Open Floorplan, Formal/Separate Dining Room, Eat-in Kitchen, Kitchen - Gourmet, Recessed Lighting, Walk-In Closet(s), 9'+ Ceilings
- Flooring: Wood, Carpet, Tile/Brick
- Doors: Insulated
- Windows: Double Pane Windows, Energy Efficient, Insulated Windows
- Basement: Full,Finished,Sump Pump
- Number of fireplaces: 1
- Fireplace features: Marble, Gas/Propane
Interior area
- Total structure area: 3,474
- Total interior livable area: 3,434 sqft
- Finished area above ground: 2,637
- Finished area below ground: 797
Property
Parking
- Total spaces: 2
- Parking features: Garage Faces Front, Oversized, Driveway, Attached
- Attached garage spaces: 2
- Has uncovered spaces: Yes
Accessibility
- Accessibility features: None
Features
- Levels: Two
- Stories: 2
- Patio & porch: Deck, Patio
- Exterior features: Street Lights, Water Fountains, Balcony
- Pool features: None
- Fencing: Decorative
Lot
- Features: Backs - Open Common Area, Backs to Trees, Corner Lot, Suburban
Details
- Additional structures: Above Grade, Below Grade
- Parcel number: 310003127766
- Zoning: M1
- Special conditions: Standard
Construction
Type & style
- Home type: Townhouse
- Architectural style: Contemporary
- Property subtype: Townhouse
Materials
- Stucco, Stone
- Foundation: Concrete Perimeter
- Roof: Pitched,Shingle
Condition
- New construction: No
- Year built: 2005
Utilities & green energy
- Electric: 200+ Amp Service
- Sewer: Public Sewer
- Water: Public
Community & HOA
Community
- Condo and coop fee: $740 monthly
- Subdivision: Breyer Court
HOA
- Has HOA: No
- Amenities included: None
- Services included: Common Area Maintenance, Maintenance Structure, Maintenance Grounds, Snow Removal, Trash, Security, Insurance
- HOA name: Breyer Court
Location
- Region: Elkins Park
- Municipality: CHELTENHAM TWP
Financial & listing details
- Price per square foot: $154/sqft
- Tax assessed value: $198,000
- Annual tax amount: $13,854
- Date on market: 6/19/2026
- Listing agreement: Exclusive Agency
- Ownership: Fee Simple
Estimated market value
$525,400
$499,000 - $552,000
$3,966/mo
Price history
| Date | Event | Price |
|---|---|---|
| 7/13/2026 | Price change | $529,900-3.6%$154/sqft |
Source:  Bright MLS #PAMC2184712 Report a problem Bright MLS #PAMC2184712 Report a problem | ||
| 6/19/2026 | Listed for sale | $549,900+3.8%$160/sqft |
Source: Bright MLS #PAMC2184712 Report a problem | ||
| 6/15/2023 | Sold | $530,000$154/sqft |
Source: Bright MLS #PAMC2068886 Report a problem | ||
| 5/8/2023 | Pending sale | $530,000$154/sqft |
Source: Bright MLS #PAMC2068886 Report a problem | ||
| 4/12/2023 | Listed for sale | $530,000+51.4%$154/sqft |
Source: Bright MLS #PAMC2068886 Report a problem | ||
| 2/3/2023 | Listing removed | -- |
Source: Zillow Rentals Report a problem | ||
| 12/4/2022 | Listed for rent | $3,800$1/sqft |
Source: Zillow Rental Manager Report a problem | ||
| 6/1/2021 | Sold | $350,000-20.3%$102/sqft |
Source: Public Record Report a problem | ||
| 7/18/2013 | Listing removed | $439,000$128/sqft |
Source: Prudential Fox and Roach #6196668 Report a problem | ||
| 4/7/2013 | Listed for sale | $439,000-17.5%$128/sqft |
Source: Prudential Fox and Roach #6196668 Report a problem | ||
| 10/31/2005 | Sold | $532,125$155/sqft |
Source: Public Record Report a problem | ||
Public tax history
| Year | Property taxes | Tax assessment |
|---|---|---|
| 2025 | $13,467 +2.7% | $198,000 |
| 2024 | $13,115 | $198,000 |
| 2023 | $13,115 -8.7% | $198,000 -10.5% |
| 2022 | $14,362 -12.4% | $221,300 -14.8% |
| 2021 | $16,392 +2.3% | $259,680 |
| 2020 | $16,021 +2.7% | $259,680 |
| 2019 | $15,601 +3.2% | $259,680 |
| 2018 | $15,118 +2.2% | $259,680 |
| 2017 | $14,794 +2% | $259,680 |
| 2016 | $14,505 +2.8% | $259,680 |
| 2015 | $14,105 -1.5% | $259,680 -4.6% |
| 2014 | $14,313 +1.4% | $272,100 |
| 2013 | $14,120 | $272,100 |
| 2012 | $14,120 +0.9% | $272,100 |
| 2011 | $13,995 -1% | $272,100 -5.8% |
| 2010 | $14,131 +4.2% | $288,730 |
| 2009 | $13,556 +4.4% | $288,730 |
| 2008 | $12,981 +6.7% | -- |
| 2007 | $12,167 +6.6% | -- |
| 2006 | $11,413 +2560.4% | -- |
| 2005 | $429 +4.1% | -- |
| 2004 | $412 | -- |
Find assessor info on the county website
Monthly payment
Est. payment
Payment breakdown
Explore the cost of this home by adjusting the details. Changes won't be saved.Climate risks
Neighborhood: 19027
Nearby schools
GreatSchools rating
- 8/10Wyncote El SchoolGrades: K-4Distance: 1.2 mi
- 7/10Cedarbrook Middle SchoolGrades: 7-8Distance: 1.5 mi
- 4/10Cheltenham High SchoolGrades: 9-12Distance: 1.5 mi
Schools provided by the listing agent
- High: Cheltenham
- District: Cheltenham
Source: Bright MLS. This data may not be complete. We recommend contacting the local school district to confirm school assignments for this home.
- $500,6003 bd4 ba3.6k sqft24 Breyer Ct #24E, Elkins Park, PA 19027Off Market

- $---- bd-- ba-- sqft24 Breyer Ct, Elkins Park, PA 19027Off Market
- $542,7003 bd3 ba3.4k sqft23 Breyer Ct #23E, Elkins Park, PA 19027Off Market
- $553,1003 bd5 ba3.5k sqft22 Breyer Ct #22, Elkins Park, PA 19027Off Market
- $562,4003 bd5 ba3.1k sqft22 Breyer Ct, Elkins Park, PA 19027Off Market
- $594,1003 bd3 ba4.1k sqft27 Breyer Ct #27F, Elkins Park, PA 19027Off Market
- $406,100-- bd-- ba-- sqft27 Breyer Ct, Elkins Park, PA 19027Off Market
- $411,7023 bd4 ba3.4k sqft28 Breyer Ct #F, Elkins Park, PA 19027Sold
A local agent can set up tours, give advice and negotiate with sellers.
A local lender can help you make sure your offer is ready when you are.
Similar homes
- $550,0003 bd3 ba2.3k sqft211 Shady Ln, Huntingdon Valley, PA 19006For Sale
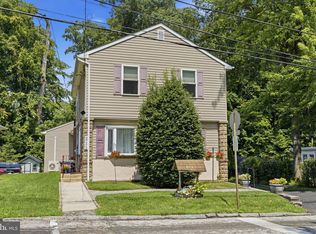
 MLS ID #PAMC2190870, Steven Salemno, RE/MAX Centre Realtors. Bright MLS
 - $499,0003 bd4 ba3k sqft849 Geranium Dr, Warrington, PA 18976For Sale
 MLS ID #PABU2128478, Robert Misner, Keller Williams Real Estate - Newtown. Bright MLS
 - $510,0003 bd4 ba2.5k sqft8005 Milltown Cir, Cheltenham, PA 19012For Sale
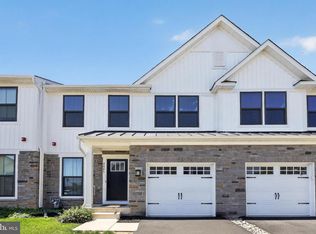 MLS ID #PAMC2178374, Rob Warner, Keller Williams Real Estate-Blue Bell. Bright MLS
 - $575,0003 bd4 ba2.3k sqft1313 Preakness Ct, Cherry Hill, NJ 08002For Sale
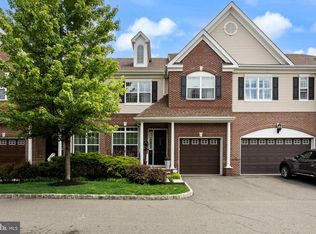 MLS ID #NJCD2124144, Michelle Carite, Weichert Realtors - Moorestown. Bright MLS
 - $499,9903 bd3 ba2.5k sqft7960 Milltown Cir, Cheltenham, PA 19012For SaleMLS ID #PAMC2185316, Sal Bua, Smires & Associates. Bright MLS
- $550,0003 bd5 ba2.1k sqft112 Federal St, Bensalem, PA 19020For SaleMLS ID #PABU2124156, Becky Bostic, Real of Pennsylvania. Bright MLS
- $519,9904 bd4 ba2.4k sqft134 Easton St, Bensalem, PA 19020For SaleMLS ID #PABU2124130, Becky Bostic, Real of Pennsylvania. Bright MLS
- $549,0003 bd3 ba2k sqft53 Cricket Dr, Conshohocken, PA 19428For SaleMLS ID #PAMC2186700, Andrew Wulk, Times Real Estate, Inc.. Bright MLS
- $534,9003 bd4 ba2k sqft127 Prince George St, Bensalem, PA 19020For SaleMLS ID #PABU2121562, Patricia Gesswein, Houwzer, LLC. Bright MLS
- $519,0004 bd4 ba2.5k sqft109 Federal St, Bensalem, PA 19020For SaleMLS ID #PABU2117416, Stacey H Baumholtz, Walter M Wood Jr Inc. Bright MLS
- $529,0003 bd3 ba2.5k sqft229 Coventry Rd, Chalfont, PA 18914For SaleMLS ID #PABU2125682, Lauren Byrne, McCarthy Real Estate. Bright MLS
- $599,0003 bd4 ba2.9k sqft4743 Sheldon St, Philadelphia, PA 19127For SaleMLS ID #PAPH2626118, Ralph Harvey, ListWithFreedom.com. Bright MLS
- $510,0003 bd3 ba2.1k sqft102 Master Ave, Feasterville Trevose, PA 19053For SaleMLS ID #PABU2123748, Amy Patel, Roc Hous Real Estate LLC. Bright MLS
- $485,0003 bd3 ba2k sqft115 Dragon Dr, Lansdale, PA 19446For SaleMLS ID #PAMC2180636, Jason Freedman, RE/MAX Properties - Newtown. Bright MLS
- $549,9003 bd3 ba2.2k sqft210 Polo Dr, North Wales, PA 19454For SaleMLS ID #PAMC2189534, Pallavi Nadkarni, Keller Williams Real Estate-Blue Bell. Bright MLS
- $585,0003 bd3 ba2.3k sqft3 Righter St, Conshohocken, PA 19428For SaleMLS ID #PAMC2181624, Blakely Minton, Crown Homes Real Estate. Bright MLS
- $625,0003 bd4 ba2.8k sqft349 Village Way, Chalfont, PA 18914For SaleMLS ID #PABU2128972, Hardik Chiniwala, Keller Williams Real Estate-Langhorne. Bright MLS
- $519,9003 bd3 ba2k sqft466 Glenn Rose Cir, King Of Prussia, PA 19406For SaleMLS ID #PAMC2188788, Missy Feight, Keller Williams Realty Group. Bright MLS
- $525,0002 bd3 ba2.2k sqft125 Evergreen Ct, Blue Bell, PA 19422For SaleMLS ID #PAMC2167020, Keri Bernstein, KW Empower. Bright MLS
- $650,0003 bd4 ba2.9k sqft43 Isabelle Ct, Marlton, NJ 08053For SaleMLS ID #NJBL2117764, Alice Cane, HomeSmart First Advantage Realty. Bright MLS
