Skip main navigation
Sold for $417,000
  • $417,000

    105 Winners Cir, Nicholasville, KY 40356

    4beds
    2,452sqft
    Single Family Residence
    Built in 2021
    8,276.4 Square Feet Lot
    $424,200 Zestimate®
    $170/sqft
    $2,818 Estimated rent

    Home value

    $424,200

    $403,000 - $445,000

    $2,818/mo

    Zestimate® history
    Loading
    Loading...

    Owner options

    List your home for rent

    $2,818/mo

    Rent Zestimate®

    Find your next renter with Zillow Rental Manager. Plus, with online applications, you can quickly screen prospective tenants – for free.

    Learn more

    $2,818/mo

    Rent Zestimate®

    Refinance and save

    $2,522/mo

    Est. payment

    Refinancing to a lower rate could help reduce your monthly payments and save thousands over the life of the loan.

    See today's rates

    $2,522/mo

    Est. payment

    Explore your selling options

    Work with a Zillow partner agent

    Leverage their expertise and Zillow's premium Showcase listings to get your home seen by more buyers.

    Get started

    List with your own agent

    Get your home in front of millions of buyers by listing it on Zillow.

    Learn how to do it

    Sell it yourself

    Take full control of how buyers see your home on Zillow by listing For Sale by Owner (FSBO).

    List your home

    What's special

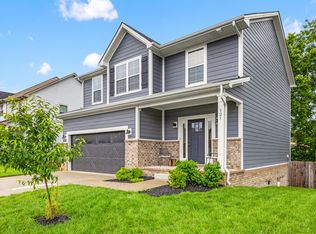
    Welcome to this beautifully crafted home in the heart of Nicholasville, ideally located just minutes from shopping, dining, and with convenient access to US-27 for an easy drive to Lancaster, Lake Herrington, Danville, Wilmore or Lexington. Built in 2021, this home offers the perfect blend of modern design and low-maintenance living. Step inside to a fresh, like-new feel with luxury vinyl plank flooring throughout the main living areas complemented by carpeting on the stairs and in the bedrooms while the landing and hallway continue the elevated LVP finish. The open and inviting layout is highlighted by a stylish family room featuring custom built-in cabinetry and shelving. There is a front flex room which can serve as a dining room or as an office or playroom—whatever extra space you're looking for, it's here! The kitchen is a standout with granite countertops, a classic subway tile backsplash, and ample space for cooking and gathering and even a breakfast bar. Upstairs you'll find the primary suite which offers a true retreat, with his and hers walk-in closets, a double sink vanity, and a beautifully finished, fully tiled walk-in shower that adds a spa-like touch. The other three bedrooms and the laundry room are also located upstairs with a landing area that currently has a sofa for a private sitting area. Enjoy the outdoor space with a spacious deck just off the kitchen and ideal for hosting or unwinding, along with a fully fenced yard. With durable hardiplank and vinyl siding, this home offers the ease of maintenance free living. Set in a desirable neighborhood with a great yard and modern finishes throughout, this home checks every box for comfort, style, and convenience.

    Zillow last checked:

    Listing updated:

    Listed by:

    Tyanne Whitworth 859-553-6028,

    RE/MAX Elite Lexington

    Bought with:

    Tyanne Whitworth, 288675

    RE/MAX Elite Lexington

    Source: Imagine MLS,MLS#: 26009976MLS Logo

    Facts & features

    Interior

    Bedrooms & bathrooms
    • Bedrooms: 4
    • Bathrooms: 3
    • Full bathrooms: 2
    • 1/2 bathrooms: 1
    Primary bedroom
    • Level: Second
    Bedroom 2
    • Level: Second
    Bedroom 3
    • Level: Second
    Bedroom 4
    • Level: Second
    Bathroom 1
    • Level: Second
    Bathroom 2
    • Level: Second
    Great room
    • Level: First
    Kitchen
    • Level: First
    Office
    • Level: First
    Other
    • Description: Half Bath
    • Level: First
    Heating
    • Electric, Heat Pump
    Cooling
    • Electric, Heat Pump
    Appliances
    • Included: Disposal, Dishwasher, Microwave, Refrigerator, Range
    • Laundry: Electric Dryer Hookup, Washer Hookup
    Features
    • Breakfast Bar, Entrance Foyer, Walk-In Closet(s), Ceiling Fan(s)
    • Flooring: Carpet, Ceramic Tile
    • Windows: Insulated Windows, Window Treatments
    • Basement: Crawl Space
    • Number of fireplaces: 1
    • Fireplace features: Gas Log, Great Room
    Interior area
    • Total structure area: 2,452
    • Total interior livable area: 2,452 sqft
    • Finished area above ground: 2,452
    • Finished area below ground: 0

    Property

    Parking
    • Total spaces: 2
    • Parking features: Attached Garage, Garage Faces Front
    • Garage spaces: 2
    Features
    • Levels: Two
    • Fencing: Privacy,Wood
    Lot
    • Size: 8,276 sqft
    Details
    • Parcel number: 0470000027.02

    Construction

    Type & style
    • Home type: SingleFamily
    • Architectural style: Craftsman
    • Property subtype: Single Family Residence
    Materials
    • HardiPlank Type, Vinyl Siding
    • Foundation: Block
    • Roof: Dimensional Style
    Condition
    • New construction: No
    • Year built: 2021

    Utilities & green energy

    • Sewer: Public Sewer
    • Water: Public
    • Utilities for property: Electricity Connected, Sewer Connected, Water Connected

    Community & neighborhood

    Location
    • Region: Nicholasville
    • Subdivision: Hoover Est

    Price history

    DateEventPrice
    7/10/2026Sold$417,000-3%$170/sqft
    Source: Imagine MLS #26009976 Report a problem
    6/28/2026Pending sale$429,900$175/sqft
    Source: Imagine MLS #26009976 Report a problem
    6/12/2026Contingent$429,900$175/sqft
    Source: Imagine MLS #26009976 Report a problem
    6/10/2026Price change$429,900-2.3%$175/sqft
    Source: Imagine MLS #26009976 Report a problem
    5/11/2026Listed for sale$439,880+21.3%$179/sqft
    Source: Imagine MLS #26009976 Report a problem
    11/15/2021Sold$362,650+2.1%$148/sqft
    Source: Imagine MLS #20114668 Report a problem
    10/2/2021Pending sale$355,150$145/sqft
    Source: Imagine MLS #20114668 Report a problem
    7/27/2021Listed for sale$355,150$145/sqft
    Source: Imagine MLS #20114668 Report a problem

    Public tax history

    YearProperty taxesTax assessment
    2024$4,233 +9.6%$402,400 +11%
    2023$3,861 $362,650
    2022$3,861 +828.1%$362,650 +829.9%
    2021$416 +473.5%$39,000
    2020$73 $39,000
    2019$73 $39,000

    Find assessor info on the county website

    Neighborhood: 40356

    Nearby schools

    GreatSchools rating
    Schools provided by the listing agent
    • Elementary: Nicholasville
    • Middle: West Jessamine Middle School
    • High: West Jess HS

    Source: Imagine MLS. This data may not be complete. We recommend contacting the local school district to confirm school assignments for this home.

    Get pre-qualified for a loan
    At Zillow Home Loans, we can pre-qualify you in as little as 5 minutes with no impact to your credit score.

    An equal housing lender. NMLS #10287.

    Sell for more on Zillow
    Get a Zillow Showcase℠ listing at no additional cost and you could sell for .
    $424,200
    2% more
    +$8,484
    With Zillow Showcase(estimated)
    $432,684