Skip main navigation
Sold for $350,000
  • $350,000

    121 Winners Cir, Nicholasville, KY 40356

    5beds
    2,000sqft
    Single Family Residence, Residential
    Built in 2022
    8,276 Square Feet Lot
    $354,700 Zestimate®
    $175/sqft
    $2,582 Estimated rent

    Home value

    $354,700

    $273,000 - $461,000

    $2,582/mo

    Zestimate® history
    Loading
    Loading...

    Owner options

    List your home for rent

    $2,582/mo

    Rent Zestimate®

    Find your next renter with Zillow Rental Manager. Plus, with online applications, you can quickly screen prospective tenants – for free.

    Learn more

    $2,582/mo

    Rent Zestimate®

    Refinance and save

    $2,124/mo

    Est. payment

    Refinancing to a lower rate could help reduce your monthly payments and save thousands over the life of the loan.

    See today's rates

    $2,124/mo

    Est. payment

    Explore your selling options

    Work with a Zillow partner agent

    Leverage their expertise and Zillow's premium Showcase listings to get your home seen by more buyers.

    Get started

    List with your own agent

    Get your home in front of millions of buyers by listing it on Zillow.

    Learn how to do it

    Sell it yourself

    Take full control of how buyers see your home on Zillow by listing For Sale by Owner (FSBO).

    List your home

    What's special

    Stainless steel appliancesOpen floor planQuartz countertopsConveniently located laundry roomPrivate fenced backyardFive bedrooms
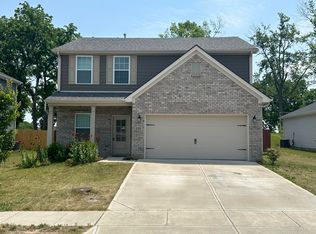
    This charming Dailey Homes-built residence offers 5 bedrooms and 2.5 baths with a spacious, thoughtfully designed layout. The kitchen features quartz countertops, stainless steel appliances, and an open floor plan with an island perfect for entertaining. It flows seamlessly into the living room, creating a warm and inviting space. Upstairs, you'll find all five bedrooms and a conveniently located laundry room, ideal for a large household. The private, fenced backyard includes a deck—perfect for relaxing or hosting guests. Home also has a large crawlspace perfect for storage. Located in a quiet neighborhood near schools and parks.

    Zillow last checked:

    Listing updated:

    Listed by:

    Sherry Clark 859-640-6492,

    Coldwell Banker Realty FM

    Bought with:

    Outside Agent

    Outside Sales

    Source: NKMLS,MLS#: 633051MLS Logo

    Facts & features

    Interior

    Bedrooms & bathrooms
    • Bedrooms: 5
    • Bathrooms: 3
    • Full bathrooms: 2
    • 1/2 bathrooms: 1
    Primary bedroom
    • Level: Second
    • Area: 210
    • Dimensions: 15 x 14
    Bedroom 2
    • Level: Second
    • Area: 121
    • Dimensions: 11 x 11
    Bathroom 2
    • Level: First
    • Area: 25
    • Dimensions: 5 x 5
    Bathroom 3
    • Level: Second
    • Area: 150
    • Dimensions: 15 x 10
    Bathroom 3
    • Level: Second
    • Area: 25
    • Dimensions: 5 x 5
    Bathroom 4
    • Level: Second
    • Area: 130
    • Dimensions: 13 x 10
    Bathroom 5
    • Level: Second
    • Area: 90
    • Dimensions: 10 x 9
    Breakfast room
    • Level: First
    • Area: 112
    • Dimensions: 14 x 8
    Entry
    • Level: First
    • Area: 75
    • Dimensions: 15 x 5
    Kitchen
    • Level: First
    • Area: 140
    • Dimensions: 14 x 10
    Laundry
    • Level: Second
    • Area: 30
    • Dimensions: 6 x 5
    Living room
    • Level: First
    • Area: 196
    • Dimensions: 14 x 14
    Primary bath
    • Level: Second
    • Area: 48
    • Dimensions: 8 x 6
    Heating
    • Heat Pump, Electric
    Cooling
    • Central Air
    Appliances
    • Included: Electric Cooktop, Electric Oven, Dishwasher, Dryer, Microwave, Refrigerator, Washer
    • Laundry: Upper Level
    Features
    • Kitchen Island, Walk-In Closet(s), Pantry, Open Floorplan, High Speed Internet, Entrance Foyer, Eat-in Kitchen, Built-in Features
    • Windows: Vinyl Clad Window(s)
    Interior area
    • Total structure area: 2,000
    • Total interior livable area: 2,000 sqft

    Property

    Parking
    • Total spaces: 6
    • Parking features: Garage, Garage Door Opener, Garage Faces Front
    • Garage spaces: 2
    Features
    • Levels: Two
    • Stories: 2
    • Patio & porch: Deck, Patio
    • Exterior features: Private Yard, Fire Pit
    • Fencing: Wood
    • Has view: Yes
    • View description: Neighborhood
    Lot
    • Size: 8,276 Square Feet
    • Features: Cleared
    Details
    • Parcel number: 0470000027.06
    • Zoning description: Residential

    Construction

    Type & style
    • Home type: SingleFamily
    • Architectural style: Traditional
    • Property subtype: Single Family Residence, Residential
    Materials
    • HardiPlank Type, Brick Veneer, Vinyl Siding
    • Foundation: Block
    • Roof: Shingle
    Condition
    • Existing Structure
    • New construction: No
    • Year built: 2022

    Utilities & green energy

    • Sewer: Public Sewer
    • Water: Public

    Community & HOA

    Community
    • Security: Security System
    HOA
    • Has HOA: No
    Location
    • Region: Nicholasville

    Financial & listing details

    • Price per square foot: $175/sqft
    • Tax assessed value: $325,000
    • Annual tax amount: $3,419
    • Date on market: 8/18/2025
    • Cumulative days on market: 171 days
    • Road surface type: Paved

    Price history

    DateEventPrice
    1/5/2026Sold$350,000-3.8%$175/sqft
    Source: NKMLS #633051 Report a problem
    11/21/2025Pending sale$364,000$182/sqft
    Source: Imagine MLS #25011649 Report a problem
    9/26/2025Price change$364,000-1.4%$182/sqft
    Source: NKMLS #633051 Report a problem
    9/4/2025Price change$369,000-2.6%$185/sqft
    Source: NKMLS #633051 Report a problem
    8/25/2025Price change$379,000-1.6%$190/sqft
    Source: Imagine MLS #25011649 Report a problem
    7/28/2025Price change$385,000-1.3%$193/sqft
    Source: NKMLS #633051 Report a problem
    6/21/2025Price change$390,000-4.9%$195/sqft
    Source: NKMLS #633051 Report a problem
    6/3/2025Price change$409,900+26.1%$205/sqft
    Source: Imagine MLS #25011649 Report a problem
    12/8/2022Pending sale$325,000$163/sqft
    Source: NKMLS #609988 Report a problem
    12/8/2022Listed for sale$325,000$163/sqft
    Source: NKMLS #609988 Report a problem
    3/9/2022Sold$325,000$163/sqft
    Source: Public Record Report a problem
    1/23/2022Pending sale$325,000$163/sqft
    Source: Imagine MLS #22000204 Report a problem
    1/5/2022Listed for sale$325,000$163/sqft
    Source: Imagine MLS #22000204 Report a problem
    1/1/2022Listing removed--
    Source: Imagine MLS #20118990 Report a problem
    10/18/2021Price change$325,000+1.6%$163/sqft
    Source: Imagine MLS #20118990 Report a problem
    9/3/2021Listed for sale$319,900+709.9%$160/sqft
    Source: Imagine MLS #20118990 Report a problem
    2/25/2021Sold$39,500$20/sqft
    Source: Public Record Report a problem

    Public tax history

    YearProperty taxesTax assessment
    2024$3,419 +8.7%$325,000
    2023$3,146 $325,000 +10%
    2022$3,146 +656.3%$295,500 +657.7%
    2021$416 +473.5%$39,000
    2020$73 $39,000
    2019$73 $39,000
    Find assessor info on the county website

    Neighborhood: 40356

    Nearby schools

    GreatSchools rating
    Schools provided by the listing agent
    • Elementary: Nicholasville Elementary School
    • Middle: West Jessamine Middle
    • High: West Jessamine High School

    Source: NKMLS. This data may not be complete. We recommend contacting the local school district to confirm school assignments for this home.

    Get pre-qualified for a loan
    At Zillow Home Loans, we can pre-qualify you in as little as 5 minutes with no impact to your credit score.

    An equal housing lender. NMLS #10287.

    Sell for more on Zillow
    Get a Zillow Showcase℠ listing at no additional cost and you could sell for .
    $354,700
    2% more
    +$7,094
    With Zillow Showcase(estimated)
    $361,794