The property you are inquiring about is located at 105 Woden Way, FL in the Valhalla area of Polk County. This is a rare find in Polk County. This is an exclusive, gated subdivision with a park-like setting, picturesque view of the mature trees and verdant landscape, coupled with the quaint, upper-scale superior construction that this 3-bedroom, 3-bath home with detached guest, au-pair, in-law, teen suite, plus an absolutely stunning home that has the floor plan for entertaining all around. The seamless sliding doors bring the lanai into the living area. Plus amenities of an inside utility, an office, large dining, and a butcher block accent in the chef's delight state of the art "gas" kitchen. Call and see it today. Text or call for immediate viewing. *Realtors, please read MLS remarks.*
Sold for $382,000
$382,000
105 Woden Way, Winter Haven, FL 33884
3beds
2,713sqft
Single Family Residence
Built in 2001
5,227 Square Feet Lot
$372,000 Zestimate®
$141/sqft
$2,293 Estimated rent
Home value
$372,000
$339,000 - $405,000
$2,293/mo
Zestimate® history
Owner options
List your home for rent
$2,293/mo
Rent Zestimate®
Find your next renter with Zillow Rental Manager. Plus, with online applications, you can quickly screen prospective tenants – for free.
$2,293/mo
Rent Zestimate®
Refinance and save
$3,091/mo
Est. payment
Refinancing to a lower rate could help reduce your monthly payments and save thousands over the life of the loan.
$3,091/mo
Est. payment
Explore your selling options
Work with a Zillow partner agent
Leverage their expertise and Zillow's premium Showcase listings to get your home seen by more buyers.
Get startedList with your own agent
Get your home in front of millions of buyers by listing it on Zillow.
Learn how to do itSell it yourself
Take full control of how buyers see your home on Zillow by listing For Sale by Owner (FSBO).
List your homeWhat's special
Inside utilityGated subdivisionPark-like settingSeamless sliding doorsVerdant landscapeButcher black accent
Zillow last checked:
Listing updated:
Listed by:
Renee Butler 863-294-6773,
BROKERS REALTY OF CENTRAL FLOR 863-294-6773
Bought with:
Julie Seay, 511625
COLDWELL BANKER REALTY
Source: Stellar MLS,MLS#: P4935146 Originating MLS: East Polk
Originating MLS: East Polk
Facts & features
Interior
Bedrooms & bathrooms
- Bedrooms: 3
- Bathrooms: 4
- Full bathrooms: 3
- 1/2 bathrooms: 1
Rooms
- Room types: Bonus Room, Utility Room
Primary bedroom
- Features: Walk-In Closet(s)
- Level: First
- Area: 210 Square Feet
- Dimensions: 15x14
Bedroom 2
- Features: Built-in Closet
- Level: First
- Area: 168 Square Feet
- Dimensions: 12x14
Dinette
- Level: First
- Area: 140 Square Feet
- Dimensions: 10x14
Dining room
- Level: First
- Area: 169 Square Feet
- Dimensions: 13x13
Kitchen
- Features: Pantry, Built-in Features, Kitchen Island
- Level: First
- Area: 192 Square Feet
- Dimensions: 16x12
Living room
- Level: First
- Area: 360 Square Feet
- Dimensions: 20x18
Heating
- Central, Electric
Cooling
- Central Air
Appliances
- Included: Dishwasher, Disposal, Dryer, Electric Water Heater, Microwave, Range, Range Hood, Refrigerator
- Laundry: Other
Features
- Ceiling Fan(s), Central Vacuum, Eating Space In Kitchen, High Ceilings, Kitchen/Family Room Combo, Split Bedroom, Walk-In Closet(s)
- Flooring: Brick/Stone, Carpet, Ceramic Tile, Hardwood
- Windows: Blinds
- Has fireplace: Yes
- Fireplace features: Gas, Wood Burning
Interior area
- Total structure area: 4,871
- Total interior livable area: 2,713 sqft
Property
Parking
- Total spaces: 2
- Parking features: Garage - Attached
- Attached garage spaces: 2
Features
- Levels: One
- Stories: 1
- Patio & porch: Deck, Patio, Porch, Screened
- Exterior features: Irrigation System
- Waterfront features: Lake Privileges
- Body of water: LAKE ELOISE
Lot
- Size: 5,227 Square Feet
- Dimensions: 40 x 130
Details
- Parcel number: 092926687030000441
- Zoning: PUD
- Special conditions: None
Construction
Type & style
- Home type: SingleFamily
- Architectural style: Traditional
- Property subtype: Single Family Residence
Materials
- Brick
- Foundation: Slab
- Roof: Tile
Condition
- New construction: No
- Year built: 2001
Utilities & green energy
- Sewer: Septic Tank
- Water: Public
- Utilities for property: Cable Connected, Private, Street Lights, Underground Utilities
Community & HOA
Community
- Features: Water Access, Clubhouse, Pool, Tennis Court(s)
- Security: Gated Community, Smoke Detector(s)
- Pet fee: $0 monthly
- Subdivision: VALHALLA
HOA
- Has HOA: Yes
- Amenities included: Gated, Tennis Court(s)
- Services included: Cable TV, Common Area Taxes, Community Pool, Maintenance Grounds, Pool Maintenance, Private Road, Recreational Facilities
- HOA fee: $509 monthly
- HOA name: Valhalla HOA
- HOA phone: 863-324-2847
Location
- Region: Winter Haven
Financial & listing details
- Price per square foot: $141/sqft
- Tax assessed value: $486,450
- Annual tax amount: $4,595
- Date on market: 6/12/2025
- Cumulative days on market: 113 days
- Listing terms: Cash,Conventional
- Ownership: Fee Simple
- Total actual rent: 0
- Road surface type: Paved, Asphalt
Price history
| Date | Event | Price |
|---|---|---|
| 11/14/2025 | Sold | $382,000-10.1%$141/sqft |
Source:  Stellar MLS #P4935146 Report a problem Stellar MLS #P4935146 Report a problem | ||
| 10/3/2025 | Pending sale | $425,000$157/sqft |
Source: Stellar MLS #P4935146 Report a problem | ||
| 7/26/2025 | Price change | $425,000-5.6%$157/sqft |
Source: Stellar MLS #P4935146 Report a problem | ||
| 6/12/2025 | Listed for sale | $450,000$166/sqft |
Source: Stellar MLS #P4935146 Report a problem | ||
Public tax history
| Year | Property taxes | Tax assessment |
|---|---|---|
| 2025 | $4,733 +3% | $292,370 +2.9% |
| 2024 | $4,595 +2.5% | $284,130 +3% |
| 2023 | $4,484 -12.5% | $275,854 -10% |
| 2022 | $5,125 -0.4% | $306,586 +3% |
| 2021 | $5,144 | $297,656 |
Find assessor info on the county website
Neighborhood: 33884
Nearby homes
- $15,000-- bd-- ba-- sqft101 Woden Way, Winter Haven, FL 33884Sold
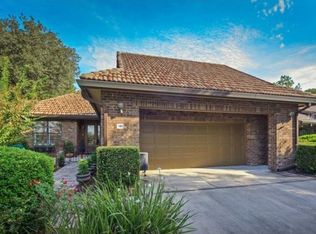
- $486,9004 bd3 ba3.2k sqft108 Woden Way, Winter Haven, FL 33884Off Market
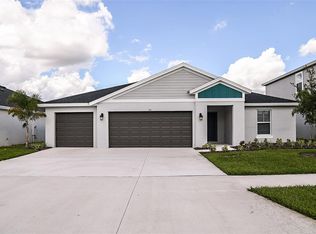
- $429,4995 bd3 ba2.4k sqft1094 Brimstone Cir, Winter Haven, FL 33884Sold
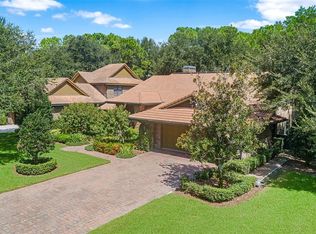
- $585,0003 bd3 ba3.6k sqft110 Woden Way, Winter Haven, FL 33884Sold
- $379,0003 bd2 ba2.2k sqft104 Woden Way, Winter Haven, FL 33884For Sale
- $334,6003 bd2 ba2.1k sqft104 SE Woden Way, Winter Haven, FL 33884Sold
- $344,6003 bd2 ba2.1k sqft102 Woden Way, Winter Haven, FL 33884Off Market
- $454,9955 bd3 ba2.4k sqft1090 Brimstone Cir, Winter Haven, FL 33884Sold
Nearby schools
GreatSchools rating
- 3/10Pinewood Elementary SchoolGrades: PK-5Distance: 1.4 mi
- 3/10Denison Middle SchoolGrades: 6-8Distance: 2.8 mi
- 2/10Lake Region High SchoolGrades: 9-12Distance: 1.8 mi
Get a cash offer in 3 minutes
Find out how much your home could sell for in as little as 3 minutes with a no-obligation cash offer.
Estimated market value
$372,000
Get a cash offer in 3 minutes
Find out how much your home could sell for in as little as 3 minutes with a no-obligation cash offer.
Estimated market value
$372,000
- Florida
- Polk County
- Winter Haven
- 33884
- 105 Woden Way
Nearby cities
Nearby neighborhoods
Nearby zip codes
Other Winter Haven Topics
