Valhalla - A GATED subdivision with pool, club house and more! 3-bedroom, 2-bath villa home with a connecting property but considered a single family home. This special villa has a functional layout with updated features throughout. A screened entry with leaded glass doors opens to vaulted ceilings and custom architectural touches. The open concept kitchen includes granite countertops, custom cabinetry, a center island with breakfast bar, Bosch dishwasher, stainless oven and range, walk-in pantry, and a passthrough to the living area for open flow. Wood plank flooring runs throughout the main spaces. The living room features large windows and an adjacent flex space for dining, office, or den use. The primary suite includes an ensuite bathroom with slate tile, jacuzzi tub, glass shower, dual sinks, and the laundry room is part of the primary. The guest room features a window seat and recessed lighting. A third room functions well as an office or additional guest space. HOA covers lawn care, water, trash, basic cable, pool, and tennis access.
For sale
$379,000
104 Woden Way, Winter Haven, FL 33884
3beds
2,218sqft
:
Get pre-qualified$2,864/mo
Villa
Built in 1981
5,201 Square Feet Lot
$361,500 Zestimate®
$171/sqft
$382/mo HOA
What's special
Club houseGranite countertopsLarge windowsUpdated featuresSlate tileEnsuite bathroomFunctional layout
- 396 days |
- 102 |
- 3 |
Zillow last checked:
Listing updated:
Listed by:
Karen Myers 863-651-4636,
CENTURY 21 MYERS REALTY 863-875-5656
Source: Stellar MLS,MLS#: P4934554 Originating MLS: East Polk
Originating MLS: East Polk
Facts & features
Interior
Bedrooms & bathrooms
- Bedrooms: 3
- Bathrooms: 2
- Full bathrooms: 2
Primary bedroom
- Features: Dual Closets
- Level: First
- Area: 361 Square Feet
- Dimensions: 19x19
Bedroom 2
- Features: Built-in Closet
- Level: First
- Area: 238 Square Feet
- Dimensions: 14x17
Bonus room
- Features: Built-in Closet
- Level: First
- Area: 207 Square Feet
- Dimensions: 23x9
Dining room
- Level: First
- Area: 200 Square Feet
- Dimensions: 20x10
Kitchen
- Features: Built-in Closet
- Level: First
- Area: 240 Square Feet
- Dimensions: 20x12
Living room
- Level: First
- Area: 437 Square Feet
- Dimensions: 23x19
Heating
- Central, Electric
Cooling
- Central Air
Appliances
- Included: Dishwasher, Disposal, Dryer, Electric Water Heater, Range, Refrigerator, Washer
- Laundry: Inside, Other
Features
- Ceiling Fan(s), Central Vacuum, High Ceilings, Open Floorplan, Primary Bedroom Main Floor, Solid Surface Counters, Split Bedroom
- Flooring: Ceramic Tile, Hardwood
- Doors: French Doors
- Windows: Window Treatments
- Has fireplace: No
Interior area
- Total structure area: 2,218
- Total interior livable area: 2,218 sqft
Video & virtual tour
Property
Parking
- Total spaces: 2
- Parking features: Garage Door Opener
- Attached garage spaces: 2
Features
- Levels: One
- Stories: 1
- Patio & porch: Front Porch
- Exterior features: Irrigation System
- Has view: Yes
- View description: Trees/Woods
- Waterfront features: Lake Privileges
- Body of water: LAKE ELOISE
Lot
- Size: 5,201 Square Feet
- Dimensions: 40 x 130
- Residential vegetation: Mature Landscaping
Details
- Parcel number: 262909687030000420
- Special conditions: None
Construction
Type & style
- Home type: SingleFamily
- Architectural style: Custom
- Property subtype: Villa
Materials
- Brick
- Foundation: Slab
- Roof: Tile
Condition
- New construction: No
- Year built: 1981
Utilities & green energy
- Sewer: Private Sewer
- Water: Public
- Utilities for property: Cable Connected
Community & HOA
Community
- Features: Clubhouse, Deed Restrictions, Gated Community - No Guard, Golf Carts OK, Pool, Tennis Court(s)
- Security: Security System
- Pet fee: $0 monthly
- Subdivision: VALHALLA
HOA
- Has HOA: Yes
- Amenities included: Clubhouse, Gated, Pool, Tennis Court(s)
- Services included: Cable TV, Community Pool, Maintenance Grounds, Other, Pool Maintenance, Recreational Facilities, Sewer
- HOA fee: $382 monthly
- HOA name: VALHALLA HOA
- HOA phone: 863-207-0703
Location
- Region: Winter Haven
Financial & listing details
- Price per square foot: $171/sqft
- Annual tax amount: $4,453
- Date on market: 4/24/2025
- Cumulative days on market: 421 days
- Listing terms: Cash,Conventional,FHA,Private Financing Available,VA Loan
- Ownership: Fee Simple
- Total actual rent: 27600
- Road surface type: Asphalt
Estimated market value
$361,500
$343,000 - $380,000
$1,825/mo
Price history
| Date | Event | Price |
|---|---|---|
| 4/19/2026 | Price change | $379,000-6.4%$171/sqft |
Source:  Stellar MLS #P4934554 Report a problem Stellar MLS #P4934554 Report a problem | ||
| 6/22/2025 | Listed for sale | $405,000$183/sqft |
Source: Stellar MLS #P4934554 Report a problem | ||
| 6/14/2025 | Listing removed | $405,000$183/sqft |
Source: Stellar MLS #P4934554 Report a problem | ||
| 4/25/2025 | Listed for sale | $405,000+21.1%$183/sqft |
Source: Stellar MLS #P4934554 Report a problem | ||
| 12/7/2023 | Sold | $334,553-3%$151/sqft |
Source: Stellar MLS #P4926697 Report a problem | ||
| 10/9/2023 | Pending sale | $344,900$156/sqft |
Source: Stellar MLS #P4926697 Report a problem | ||
| 9/11/2023 | Price change | $344,900-2.8%$156/sqft |
Source: Stellar MLS #P4926697 Report a problem | ||
| 7/26/2023 | Listed for sale | $354,900$160/sqft |
Source: Stellar MLS #P4926697 Report a problem | ||
Public tax history
Tax history is unavailable.
Monthly payment
Est. payment
Payment breakdown
Explore the cost of this home by adjusting the details. Changes won't be saved.Climate risks
Neighborhood: 33884
Nearby schools
GreatSchools rating
- 3/10Pinewood Elementary SchoolGrades: PK-5Distance: 1.5 mi
- 3/10Denison Middle SchoolGrades: 6-8Distance: 2.8 mi
- 2/10Lake Region High SchoolGrades: 9-12Distance: 1.9 mi
- $334,6003 bd2 ba2.1k sqft104 SE Woden Way, Winter Haven, FL 33884Sold
- $347,4003 bd2 ba2.1k sqft102 Woden Way, Winter Haven, FL 33884Off Market
- $493,1004 bd3 ba3.2k sqft108 Woden Way, Winter Haven, FL 33884Off Market
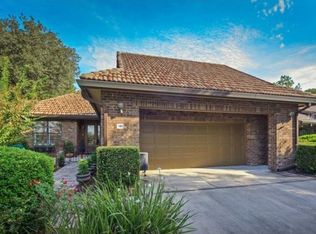
- $302,6003 bd2 ba2.1k sqft101 Odin Dr, Winter Haven, FL 33884Off Market
- $585,0003 bd3 ba3.6k sqft110 Woden Way, Winter Haven, FL 33884Sold
- $353,6003 bd3 ba3k sqft103 Odin Dr, Winter Haven, FL 33884Off Market
- $360,0002 bd3 ba3.2k sqft112 Woden Way, Winter Haven, FL 33884Sold
- $322,7003 bd3 ba2.5k sqft105 Odin Dr, Winter Haven, FL 33884Off Market
A local agent can set up tours, give advice and negotiate with sellers.
A local lender can help you make sure your offer is ready when you are.
Similar homes
- $365,0004 bd3 ba2k sqft340 Vail Dr, Winter Haven, FL 33884For Sale
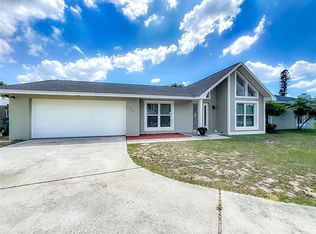
 MLS ID #S5142678, Carlos DeJesus, EXIT REALTY 4CORNERS. Stellar MLS
 - $425,0004 bd3 ba2.3k sqft814 Carlton Ct, Winter Haven, FL 33884For Sale
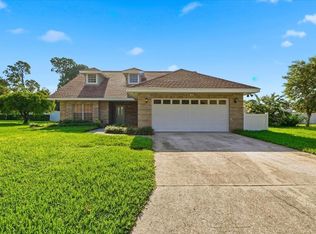 MLS ID #P4939195, Renee Butler, BROKERS REALTY OF CENTRAL FLOR. Stellar MLS
 - $319,9003 bd2 ba1.7k sqft328 Vail Dr, Winter Haven, FL 33884For Sale
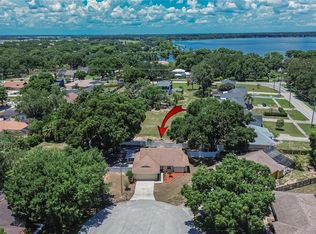 MLS ID #TB8511866, Patty Hernandez, CENTURY 21 BE3. Stellar MLS
 - $380,0005 bd3 ba2.6k sqft1328 Daisy Field Dr, Winter Haven, FL 33884For Sale
 MLS ID #L4960820, David Small, KELLER WILLIAMS REALTY SMART 1. Stellar MLS
 - $410,7004 bd3 ba2.3k sqft1749 Hummingbird Rd, Winter Haven, FL 33884New ConstructionMLS ID #O6424801, Paul King, DR HORTON REALTY OF CENTRAL FLORIDA LLC. Stellar MLS
- $399,0004 bd3 ba2.4k sqft1114 Brimstone Cir, Winter Haven, FL 33884For SaleMLS ID #O6392519, Sean Flatley, KELLER WILLIAMS REALTY AT THE PARKS. Stellar MLS
- $307,9003 bd2 ba1.6k sqft3807 Pomelo Dr, Winter Haven, FL 33884New ConstructionDR Horton
- $375,0004 bd3 ba2.1k sqft567 Eagle Landing Blvd, Winter Haven, FL 33880For SaleMLS ID #S5149475, Bernard Scarpa, AMERICAN IDEAL HOMES, LLC. Stellar MLS
- $429,5004 bd4 ba2.7k sqft139 Woden Way, Winter Haven, FL 33884For SaleMLS ID #P4938404, Glenda Pruitt, FLORIDA HOME CHOICE REALTY. Stellar MLS
- $339,0004 bd3 ba2.4k sqft1063 Brimstone Cir, Winter Haven, FL 33884For SaleMLS ID #P4938156, Brad Martin, BETTER HOMES AND GARDENS REAL ESTATE LIFESTYLES REALTY. Stellar MLS
- $305,0003 bd2 ba1.5k sqft2579 Sage Valley Way, Winter Haven, FL 33884For SaleMLS ID #G5115113, Xiomara Mansilla Derqui, GATAP REALTY. Stellar MLS
- $350,4905 bd3 ba2k sqft3831 Pomelo Dr, Winter Haven, FL 33884New ConstructionMLS ID #O6425514, Paul King, DR HORTON REALTY OF CENTRAL FLORIDA LLC. Stellar MLS
- $325,0003 bd2 ba1.6k sqft1122 Brimstone Cir, Winter Haven, FL 33884New ConstructionMLS ID #S5136668, Carolina Cruz Acedo, LPT REALTY, LLC. Stellar MLS
- $304,9003 bd2 ba1.6k sqft3815 Pomelo Dr, Winter Haven, FL 33884New ConstructionDR Horton
- from $325,9904 bd3 ba2.3k sqftCAMPBELL Plan, Harmony at Lake Eloise, Winter Haven, FL 33884New ConstructionDR Horton
- $260,0003 bd2 ba2k sqft352 Vail Dr, Winter Haven, FL 33884For SaleMLS ID #L4962337, Emily Ward, EXP REALTY LLC. Stellar MLS
- $426,5855 bd3 ba2.4k sqft1753 Hummingbird Rd, Winter Haven, FL 33884New ConstructionStellar MLS
- $269,9003 bd2 ba1.6k sqft1109 Brimstone Cir, Winter Haven, FL 33884For SaleMLS ID #P4939014, Cathy Kluytenaar, THE K TEAM REAL ESTATE SERVICES LLC. Stellar MLS
- from $415,9904 bd3 ba2.3k sqftDENHAM Plan, Harmony at Lake Eloise, Winter Haven, FL 33884New ConstructionDR Horton
- $423,9904 bd3 ba2.3k sqft1757 Hummingbird Rd, Winter Haven, FL 33884New ConstructionMLS ID #O6406366, Paul King, DR HORTON REALTY OF CENTRAL FLORIDA LLC. Stellar MLS
