What a beautiful home in a great community! Upgrades are endless. Open floor plan, lots of natural light. Kitchen has corian countertops, tile back splash and stainless steel appliances. Living room has built in shelving and natural gas fireplace. Primary ensuite has private bath with dual sinks and walk in closet. Upstairs is a large loft that leads to the 3rd bedroom and full bath. Charming screened in back porch and beautiful landscaping. 2 car garage with sealed flooring. Full house generator. Don't forget to bring your fishing poles, boat, kayaks and canoes! This water community includes boat ramp, fishing pier and picnic area. Suntan lotion will be needed as you head to the community pool and tennis courts. Waterside Villages has so much to offer! Welcome home!
Sold for $452,000
$452,000
105 Yacht Club Lane N, Grandy, NC 27939
3beds
2,115sqft
Single Family Residence
Built in 2006
5,227 Square Feet Lot
$446,500 Zestimate®
$214/sqft
$2,617 Estimated rent
Home value
$446,500
$424,000 - $469,000
$2,617/mo
Zestimate® history
Owner options
List your home for rent
$2,617/mo
Rent Zestimate®
Find your next renter with Zillow Rental Manager. Plus, with online applications, you can quickly screen prospective tenants – for free.
$2,617/mo
Rent Zestimate®
Refinance and save
$4,425/mo
Est. payment
Refinancing to a lower rate could help reduce your monthly payments and save thousands over the life of the loan.
$4,425/mo
Est. payment
Explore your selling options
Work with a Zillow partner agent
Leverage their expertise and Zillow's premium Showcase listings to get your home seen by more buyers.
Get startedList with your own agent
Get your home in front of millions of buyers by listing it on Zillow.
Learn how to do itSell it yourself
Take full control of how buyers see your home on Zillow by listing For Sale by Owner (FSBO).
List your homeWhat's special
Zillow last checked:
Listing updated:
Listed by:
Debbie Carr 757-635-3697,
All NC Real Estate,
Ron Rose 252-333-5040,
All NC Real Estate
Bought with:
A Non Member
A Non Member
Source: Hive MLS,MLS#: 100415474 Originating MLS: Albemarle Area Association of REALTORS
Originating MLS: Albemarle Area Association of REALTORSFacts & features
Interior
Bedrooms & bathrooms
- Bedrooms: 3
- Bathrooms: 3
- Full bathrooms: 3
Rooms
- Room types: Dining Room
Primary bedroom
- Level: Primary Living Area
Dining room
- Features: Formal
Heating
- Heat Pump, Electric
Cooling
- Central Air, Heat Pump
Appliances
- Included: Electric Oven, Built-In Microwave, Self Cleaning Oven, Refrigerator, Disposal, Dishwasher
- Laundry: Dryer Hookup, Washer Hookup, Laundry Closet
Features
- Master Downstairs, Walk-in Closet(s), Vaulted Ceiling(s), Tray Ceiling(s), High Ceilings, Entrance Foyer, Solid Surface, Whole-Home Generator, Bookcases, Ceiling Fan(s), Pantry, Blinds/Shades, Gas Log, Walk-In Closet(s)
- Flooring: LVT/LVP, Carpet
- Doors: Thermal Doors
- Basement: None
- Attic: Access Only,Partially Floored,Scuttle
- Has fireplace: Yes
- Fireplace features: Gas Log
Interior area
- Total structure area: 2,115
- Total interior livable area: 2,115 sqft
Property
Parking
- Total spaces: 2
- Parking features: Additional Parking, Garage Door Opener
- Attached garage spaces: 2
Features
- Levels: One and One Half
- Stories: 1
- Patio & porch: Covered, Patio, Screened
- Exterior features: Gas Log, Thermal Doors
- Fencing: Back Yard,Wood
Lot
- Size: 5,227 Square Feet
- Dimensions: .12
- Features: Dead End, Corner Lot
Details
- Parcel number: 108e00001310000
- Zoning: Residential
- Special conditions: Standard
Construction
Type & style
- Home type: SingleFamily
- Property subtype: Single Family Residence
Materials
- Fiber Cement, Wood Frame
- Foundation: Slab
- Roof: Architectural Shingle
Condition
- New construction: No
- Year built: 2006
Utilities & green energy
- Sewer: Public Sewer
- Water: Public
- Utilities for property: Natural Gas Available, Sewer Available, Underground Utilities, Water Available
Community & HOA
Community
- Security: Smoke Detector(s)
- Subdivision: Waterside Villages of Currituck
HOA
- Has HOA: Yes
- Amenities included: Boat Slip, Clubhouse, Pool, Maintenance Common Areas, Management, Marina, Picnic Area, Ramp, Street Lights, Tennis Court(s)
- HOA fee: $1,800 annually
- HOA name: Seaside Management
- HOA phone: 252-261-1200
Location
- Region: Grandy
Financial & listing details
- Price per square foot: $214/sqft
- Tax assessed value: $274,700
- Annual tax amount: $1,968
- Date on market: 12/8/2023
- Cumulative days on market: 135 days
- Listing agreement: Exclusive Right To Sell
- Listing terms: Cash,Conventional,FHA,VA Loan
Price history
| Date | Event | Price |
|---|---|---|
| 4/30/2024 | Sold | $452,000-2.1%$214/sqft |
Source:  Hive MLS #100415474 Report a problem Hive MLS #100415474 Report a problem | ||
| 3/31/2024 | Contingent | $461,900$218/sqft |
Source:  OBAR #123979 Report a problem OBAR #123979 Report a problem | ||
| 3/31/2024 | Pending sale | $461,900$218/sqft |
Source: Hive MLS #100415474 Report a problem | ||
| 2/23/2024 | Price change | $461,900-1.7%$218/sqft |
Source: Hive MLS #100415474 Report a problem | ||
| 2/5/2024 | Price change | $469,900-1.1%$222/sqft |
Source: Hive MLS #100415474 Report a problem | ||
| 1/24/2024 | Price change | $474,900-1%$225/sqft |
Source: Hive MLS #100415474 Report a problem | ||
| 12/14/2023 | Price change | $479,500-2.1%$227/sqft |
Source: Hive MLS #100415474 Report a problem | ||
| 12/8/2023 | Listed for sale | $489,999$232/sqft |
Source: Hive MLS #100415474 Report a problem | ||
| 12/7/2023 | Pending sale | $489,999$232/sqft |
Source: Hive MLS #100415474 Report a problem | ||
| 11/18/2023 | Listed for sale | $489,999-2%$232/sqft |
Source: Hive MLS #100415474 Report a problem | ||
| 8/21/2023 | Listing removed | -- |
Source: Hive MLS #100397417 Report a problem | ||
| 7/31/2023 | Listed for sale | $499,900+85.1%$236/sqft |
Source: Hive MLS #100397417 Report a problem | ||
| 3/16/2020 | Sold | $270,000-2.8%$128/sqft |
Source: Public Record Report a problem | ||
| 3/16/2020 | Listed for sale | $277,900$131/sqft |
Source: Keller Williams - OBX #106886 Report a problem | ||
| 2/21/2020 | Pending sale | $277,900$131/sqft |
Source: Keller Williams - OBX #106886 Report a problem | ||
| 10/9/2019 | Listed for sale | $277,900$131/sqft |
Source: Keller Williams - OBX #106886 Report a problem | ||
| 12/5/2018 | Listing removed | $277,900$131/sqft |
Source: Keller Williams Realty New Bern #100917 Report a problem | ||
| 11/14/2018 | Price change | $277,900-2.5%$131/sqft |
Source: Keller Williams Realty New Bern #100917 Report a problem | ||
| 8/21/2018 | Price change | $284,900-1.4%$135/sqft |
Source: Keller Williams Realty New Bern #100917 Report a problem | ||
| 3/1/2018 | Listed for sale | $289,000+70%$137/sqft |
Source: Outer Banks Realty Group, LLC #99459 Report a problem | ||
| 1/10/2012 | Sold | $170,000$80/sqft |
Source: Public Record Report a problem | ||
Public tax history
| Year | Property taxes | Tax assessment |
|---|---|---|
| 2025 | $1,968 +0.5% | $274,700 |
| 2024 | $1,959 +9.7% | $274,700 |
| 2023 | $1,785 +18.8% | $274,700 |
| 2022 | $1,503 +0.5% | $274,700 |
| 2021 | $1,495 +64.4% | $274,700 +73.8% |
| 2020 | $909 | $158,100 |
| 2019 | $909 | $158,100 |
| 2018 | $909 +4.1% | $158,100 |
| 2017 | $873 | $158,100 |
| 2016 | $873 | $158,100 |
| 2015 | $873 | $158,100 |
| 2013 | $873 | $158,100 |
Find assessor info on the county website
Neighborhood: 27939
Nearby homes
- $419,9903 bd2 ba1.4k sqft103 Yacht Club Ln, Grandy, NC 27939Sold

- $420,0003 bd2 ba1.4k sqft103 Yacht Club Ln N, Grandy, NC 27939Sold
- $419,9903 bd2 ba1.4k sqft103 Yacht Club Ln N LOT 132, Grandy, NC 27939Sold
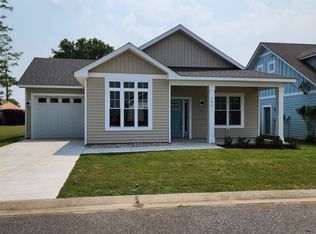
- $377,3003 bd2 ba1.4k sqft110 Pirate Quay Ln, Grandy, NC 27939Off Market
- from $467,400-- sqftYacht Club Lane North Grandy, Currituck, NC 27929New Construction
- $422,9003 bd3 ba1.4k sqft104 Yacht Club Ln, Grandy, NC 27939Sold
- $389,6303 bd2 ba1.3k sqft113 Pirate Quay Ln, Grandy, NC 27939Sold
- $395,9003 bd2 ba1.4k sqft106 Yacht Club Ln N, Grandy, NC 27939Off Market
Nearby schools
GreatSchools rating
- 7/10Jarvisburg ElementaryGrades: K-5Distance: 2.3 mi
- 5/10Currituck County MiddleGrades: 6-8Distance: 11.2 mi
- 4/10Currituck County HighGrades: 9-12Distance: 11.2 mi


Get pre-qualified for a loan
At Zillow Home Loans, we can pre-qualify you in as little as 5 minutes with no impact to your credit score.An equal housing lender. NMLS #10287.
Sell for more on Zillow
Get a Zillow Showcase℠ listing at no additional cost and you could sell for .
$446,500
2% more
+$8,930
With Zillow Showcase(estimated)
$455,430
- North Carolina
- Currituck County
- Grandy
- 27939
- 105 Yacht Club Lane N
Nearby cities
Nearby zip codes
Other Grandy Topics
