Skip the wait for new construction and move right into this 2024 built home. Seller offering a $5,000 closing credit. Every detail has already been taken care of for you from the vinyl fence and storage shed to professional landscaping and custom blinds making your move completely stress free. This Homelink build, Georgetown model, with 2,801 sq ft offers four bedrooms plus a flex space that can easily be reverted to a fifth bedroom. The open layout connects the living, kitchen, and dining areas, creating a bright and welcoming main level. The kitchen features a gas range, granite countertops, and an impressive pantry with wood shelving and extra counter space. The first-floor primary suite includes a luxurious bathroom with a beautifully tiled shower, dual sinks with quartz countertops, and a spacious walk-in closet. A second bedroom and full bath are also located on the main level, along with a laundry room complete with washer and dryer. Upstairs, you'll find a large FROG, two additional bedrooms, a full bath, and a floored walk-in attic for extra storage. Outside, enjoy the retractable SunSetter awning, extended patio, and expansive fenced backyard. The two-car garage includes a generator hook-up, on the exterior, for added convenience. Make this beautifully finished home in Tooley Harbor your next address. Lender paid 1/0 buydown (One percent lower interest rate for the 1st year with use of preferred lender).
Sold for $495,000
$495,000
105 Yawl Street, Elizabeth City, NC 27909
4beds
2,801sqft
Single Family Residence
Built in 2024
0.36 Acres Lot
$493,500 Zestimate®
$177/sqft
$3,059 Estimated rent
Home value
$493,500
$336,000 - $725,000
$3,059/mo
Zestimate® history
Owner options
List your home for rent
$3,059/mo
Rent Zestimate®
Find your next renter with Zillow Rental Manager. Plus, with online applications, you can quickly screen prospective tenants – for free.
$3,059/mo
Rent Zestimate®
Refinance and save
$3,421/mo
Est. payment
Refinancing to a lower rate could help reduce your monthly payments and save thousands over the life of the loan.
$3,421/mo
Est. payment
Explore your selling options
Work with a Zillow partner agent
Leverage their expertise and Zillow's premium Showcase listings to get your home seen by more buyers.
Get startedList with your own agent
Get your home in front of millions of buyers by listing it on Zillow.
Learn how to do itSell it yourself
Take full control of how buyers see your home on Zillow by listing For Sale by Owner (FSBO).
List your homeWhat's special
Zillow last checked:
Listing updated:
Listed by:
Tiffany Robertson 757-642-5579,
Howard Hanna WEW/EC,
Bridgers Realty Team 252-256-1324,
Howard Hanna WEW/EC
Bought with:
Bridgers Realty Team
Howard Hanna WEW/EC
Tiffany Robertson, 319457
Howard Hanna WEW/EC
Source: Hive MLS,MLS#: 100534960 Originating MLS: Albemarle Area Association of REALTORS
Originating MLS: Albemarle Area Association of REALTORSFacts & features
Interior
Bedrooms & bathrooms
- Bedrooms: 4
- Bathrooms: 3
- Full bathrooms: 3
Rooms
- Room types: Master Bedroom, Bedroom 2, Bedroom 3, Bedroom 4, Other, Fnshd Room over Garage, Dining Room
Primary bedroom
- Level: First
Bedroom 2
- Level: First
Bedroom 3
- Level: Second
Bedroom 4
- Level: Second
Other
- Level: Second
Kitchen
- Level: First
Other
- Level: First
Heating
- Gas Pack, Natural Gas, Zoned
Cooling
- Central Air
Appliances
- Included: Gas Oven, Built-In Microwave, Washer, Refrigerator, Dryer, Dishwasher, Tankless Water Heater
- Laundry: Laundry Room
Features
- Master Downstairs, Walk-in Closet(s), High Ceilings, Solid Surface, Kitchen Island, Ceiling Fan(s), Pantry, Blinds/Shades, Walk-In Closet(s)
- Flooring: LVT/LVP, Carpet
- Attic: Floored,Walk-In
Interior area
- Total structure area: 2,801
- Total interior livable area: 2,801 sqft
Property
Parking
- Total spaces: 2
- Parking features: Garage Faces Front, Concrete, Garage Door Opener, Off Street
- Attached garage spaces: 2
Features
- Levels: Two
- Stories: 2
- Patio & porch: Covered, Patio, Porch
- Fencing: Full,Back Yard,Vinyl
- Has view: Yes
- View description: See Remarks
- Frontage type: See Remarks
Lot
- Size: 0.36 Acres
- Dimensions: 90 x 173 x 90 x 173
- Features: Open Lot
Details
- Additional structures: Shed(s)
- Parcel number: 892304700628
- Zoning: R-15
- Special conditions: Standard
Construction
Type & style
- Home type: SingleFamily
- Property subtype: Single Family Residence
Materials
- Vinyl Siding, Wood Frame
- Foundation: Slab
- Roof: Architectural Shingle
Condition
- New construction: No
- Year built: 2024
Utilities & green energy
- Utilities for property: Sewer Connected, Water Connected
Green energy
- Energy efficient items: Lighting, Thermostat
Community & HOA
Community
- Subdivision: Tooley Harbor
HOA
- Has HOA: Yes
- Amenities included: Maintenance Common Areas, Maintenance Grounds, Ramp, Sidewalks
- HOA fee: $420 annually
- HOA name: Tooley Harbor/Mariners Landing HOA
- HOA phone: 559-601-1150
Location
- Region: Elizabeth City
Financial & listing details
- Price per square foot: $177/sqft
- Tax assessed value: $330,000
- Annual tax amount: $356
- Date on market: 10/8/2025
- Cumulative days on market: 113 days
- Listing agreement: Exclusive Right To Sell
- Listing terms: Cash,Conventional,FHA,USDA Loan,VA Loan
Price history
| Date | Event | Price |
|---|---|---|
| 3/27/2026 | Sold | $495,000$177/sqft |
Source:  Hive MLS #100534960 Report a problem Hive MLS #100534960 Report a problem | ||
| 1/29/2026 | Contingent | $495,000$177/sqft |
Source: Hive MLS #100534960 Report a problem | ||
| 10/8/2025 | Listed for sale | $495,000+7.5%$177/sqft |
Source: Hive MLS #100534960 Report a problem | ||
| 2/28/2025 | Sold | $460,655+0.5%$164/sqft |
Source: Hive MLS #100478119 Report a problem | ||
| 11/30/2024 | Contingent | $458,560$164/sqft |
Source: Hive MLS #100478119 Report a problem | ||
| 11/30/2024 | Listed for sale | $458,560$164/sqft |
Source: Hive MLS #100478119 Report a problem | ||
| 11/30/2024 | Contingent | $458,560$164/sqft |
Source:  REIN Inc. #10561771 Report a problem REIN Inc. #10561771 Report a problem | ||
| 11/30/2024 | Listed for sale | $458,560$164/sqft |
Source: REIN Inc. #10561771 Report a problem | ||
Public tax history
| Year | Property taxes | Tax assessment |
|---|---|---|
| 2024 | $356 | $29,400 |
| 2023 | $356 | $29,400 |
| 2022 | $356 +14.4% | $29,400 +42.7% |
| 2021 | $311 +6% | $20,600 |
| 2020 | $294 | $20,600 |
Find assessor info on the county website
Neighborhood: 27909
Nearby homes
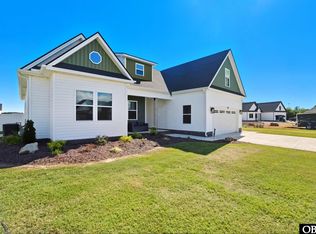
- $495,0004 bd3 ba2.8k sqft105 Yawl St LOT 107, Elizabeth City, NC 27909Sold
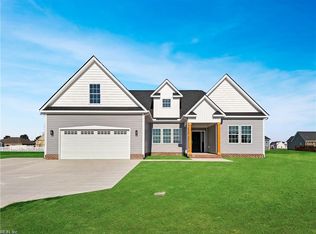
- $532,6355 bd4 ba2.8k sqft103 Yawl St, Elizabeth City, NC 27909Sold
- $313,5003 bd2 ba2.1k sqft107 Yawl St, Elizabeth City, NC 27909Off Market
- $629,9004 bd3 ba2.8k sqft11111 Yawl Rosewood St, Elizabeth City, NC 27909New Construction

- $495,9004 bd3 ba2.4k sqft1111 Yawl Benchmark Savanna St, Elizabeth City, NC 27909New Construction
- $585,9004 bd3 ba2.4k sqft11112 Yawl Savanna Premiere St, Elizabeth City, NC 27909New Construction
- $449,9005 bd3 ba2.3k sqft321 Yawl Saint Simmons Benchmark St, Elizabeth City, NC 27909New Construction
- $499,9004 bd3 ba2.6k sqft2224 Yawl Saint Augustine St, Elizabeth City, NC 27909New Construction
Nearby schools
GreatSchools rating
- 7/10J C Sawyer ElementaryGrades: K-5Distance: 1.3 mi
- 6/10River Road MiddleGrades: 6-8Distance: 0.2 mi
- 2/10Northeastern HighGrades: 9-12Distance: 3.6 mi
Schools provided by the listing agent
- Elementary: J.C. Sawyer Elementary
- Middle: River Road Middle School
- High: Northeastern High School
Source: Hive MLS. This data may not be complete. We recommend contacting the local school district to confirm school assignments for this home.


Get pre-qualified for a loan
At Zillow Home Loans, we can pre-qualify you in as little as 5 minutes with no impact to your credit score.An equal housing lender. NMLS #10287.
Sell for more on Zillow
Get a Zillow Showcase℠ listing at no additional cost and you could sell for .
$493,500
2% more
+$9,870
With Zillow Showcase(estimated)
$503,370
- North Carolina
- Pasquotank County
- Elizabeth City
- 27909
- 105 Yawl Street
Nearby cities
Nearby zip codes
Other Elizabeth City Topics
