Skip main navigation
Off market
  • $878,400

    105 York Ln, Clayton, NC 27527

    5beds
    5,041sqft
    SingleFamily
    Built in 2006
    0.73 Acres Lot
    $878,400 Zestimate®
    $174/sqft
    $3,711 Estimated rent

    Home value

    $878,400

    $834,000 - $931,000

    $3,711/mo

    Zestimate® history
    Loading
    Loading...

    Owner options

    List your home for rent

    $3,711/mo

    Rent Zestimate®

    Find your next renter with Zillow Rental Manager. Plus, with online applications, you can quickly screen prospective tenants – for free.

    Learn more

    $3,711/mo

    Rent Zestimate®

    Refinance and save

    $5,251/mo

    Est. payment

    Refinancing to a lower rate could help reduce your monthly payments and save thousands over the life of the loan.

    See today's rates

    $5,251/mo

    Est. payment

    Explore your selling options

    Work with a Zillow partner agent

    Leverage their expertise and Zillow's premium Showcase listings to get your home seen by more buyers.

    Get started

    List with your own agent

    Get your home in front of millions of buyers by listing it on Zillow.

    Learn how to do it

    Sell it yourself

    Take full control of how buyers see your home on Zillow by listing For Sale by Owner (FSBO).

    List your home

    What's special

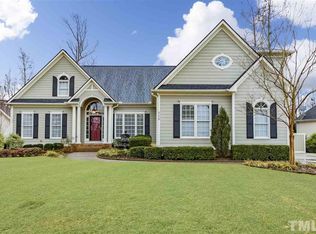
    This gorgeous cottage-style custom home situated in Riverwood Athletic Club sits on an immaculately landscaped hill and .88 acre lot. The white painted brick contrasts beautifully to the cedar shake roof, cedar shutters, and Andean walnut door with a speak easy window. This stunner has spacious rooms that can change as the family needs change and grow. It features an open concept kitchen and living area. The state of the art kitchen boasts granite countertops and double ovens, while a hall separates the family room from bedrooms and/or offices adjoined by a Jack and Jill bath. The downstairs master suite has French doors opening to the bathroom with his and her vanity sinks, a walk-in shower, and jacuzzi tub. Along with three bedrooms and two full baths upstairs, the unique floor plan for this home includes a large bonus room over the detached garage connected to the second floor by its own hallway. In this special home young children can start out with bedrooms downstairs close to their adults but can move upstairs for more privacy as they approach the teenage years. The open family room with its 12 feet ceilings provides clear views of the upstairs hallway. Amenities include gas logs, two Rinnai gas water heaters, cedar lined storage closet, three separate walk in storage areas, built in shelving and cabinetry in family room, triple arch entrance to family room from hall, crown molding, painted tray ceilings, and hardwood flooring in downstairs hall and dining room. This house is within walking distance to the Riverwood Athletic Club pools and gym, Riverwood Elementary and Middle schools, and the Neuse River greenway trail system.

    This property is off market, which means it's not currently listed for sale or rent on Zillow. This may be different from what's available on other websites or public sources.

    Facts & features

    Interior

    Bedrooms & bathrooms
    • Bedrooms: 5
    • Bathrooms: 6
    • Full bathrooms: 4
    • 1/2 bathrooms: 2
    Heating
    • Heat pump, Electric
    Cooling
    • Central
    Appliances
    • Included: Dishwasher, Dryer, Freezer, Garbage disposal, Microwave, Washer
    Features
    • Flooring: Other, Carpet, Hardwood, Linoleum / Vinyl
    • Has fireplace: Yes
    Interior area
    • Total interior livable area: 5,041 sqft

    Property

    Parking
    • Total spaces: 5
    • Parking features: Garage - Detached, Off-street
    Features
    • Exterior features: Brick
    • Has view: Yes
    • View description: Territorial
    Lot
    • Size: 0.73 Acres
    Details
    • Parcel number: 16I02028B

    Construction

    Type & style
    • Home type: SingleFamily
    Materials
    • Foundation: Footing
    • Roof: Shake / Shingle
    Condition
    • Year built: 2006

    Community & HOA

    HOA
    • Has HOA: Yes
    • HOA fee: $69 monthly
    Location
    • Region: Clayton

    Financial & listing details

    • Price per square foot: $174/sqft
    • Tax assessed value: $781,870
    • Annual tax amount: $7,900

    Price history

    DateEventPrice
    11/14/2022Sold$820,000-3.5%$163/sqft
    Source: Hive MLS #100345497 Report a problem
    8/31/2022Pending sale$850,000$169/sqft
    Source: Hive MLS #100345497 Report a problem
    8/31/2022Contingent$850,000$169/sqft
    Source: Doorify MLS #2469835 Report a problem
    7/21/2022Listed for sale$850,000$169/sqft
    Source: Doorify MLS #2463752 Report a problem

    Public tax history

    YearProperty taxesTax assessment
    2025$7,900 +10.4%$781,870 +44.2%
    2024$7,158 +2.3%$542,250
    2023$6,995 -3%$542,250
    2022$7,212 +1.5%$542,250
    2021$7,103 -2.2%$542,250
    2020$7,266 $542,250
    2019$7,266 -8.5%$542,250 -7.1%
    2018$7,941 +2.3%$583,860
    2017$7,765 $583,860
    2016$7,765 $583,860
    2015$7,765 $583,860
    2014-- $583,860
    2013-- $583,860
    2012-- $583,860
    2011-- $583,860
    2010-- --
    2009-- --
    2008-- --
    2007-- --
    Find assessor info on the county website

    Neighborhood: 27527

    Nearby schools

    GreatSchools rating
    Get a cash offer in 3 minutes
    Find out how much your home could sell for in as little as 3 minutes with a no-obligation cash offer.
    Estimated market value
    $878,400
    Get a cash offer in 3 minutes
    Find out how much your home could sell for in as little as 3 minutes with a no-obligation cash offer.
    Estimated market value
    $878,400