Live. Work. Play. Welcome home to 504 Charleston! This custom-built home in Riverwood Athletic Club combines southern charm, beautiful craftsmanship, a flexible floor plan, and top-notch amenities. It's time to unwind on your covered front porch with coveted views of the Pond at Riverwood. First-floor features inviting French doors, REAL hardwood floors, vaulted ceilings, extensive trim, and millwork. Cathedral ceilings in the living room highlight the showstopping stone fireplace. Gourmet kitchen with granite countertops, tile backsplash, and stainless steel appliances. Large laundry room with storage and utility sink! A cheery sunroom leads to the screened porch to enjoy your private backyard oasis. Primary suite with gas fireplace and NEW carpet. The ensuite spa features natural light, a vaulted ceiling, split double vanity, walk-in shower, soaking tub, and walk-in closet. Guest room on the main level offers lots of possibilities! Two additional bedrooms and a large bonus room (with amazing lake views) and full bath on second floor. Ample walk-in attic storage! HVAC 2019/2020 Minutes from the master-planned community pools (indoor and outdoor), playgrounds, fitness center, and multiple golf options. Enjoy the pond trail or the 28 miles of the Neuse River Greenway Trail! Less than 30 minutes to DT Raleigh but with the convenience of shopping, dining, and coffee shop all within five minutes! See full list of features & upgrades in MLS docs or contact listing agent.
Sold for $541,000
$541,000
504 Charleston Dr, Clayton, NC 27527
4beds
2,980sqft
Single Family Residence, Residential
Built in 2005
0.33 Acres Lot
$566,900 Zestimate®
$182/sqft
$2,526 Estimated rent
Home value
$566,900
$539,000 - $595,000
$2,526/mo
Zestimate® history
Owner options
List your home for rent
$2,526/mo
Rent Zestimate®
Find your next renter with Zillow Rental Manager. Plus, with online applications, you can quickly screen prospective tenants – for free.
$2,526/mo
Rent Zestimate®
Refinance and save
$3,281/mo
Est. payment
Refinancing to a lower rate could help reduce your monthly payments and save thousands over the life of the loan.
$3,281/mo
Est. payment
Explore your selling options
Work with a Zillow partner agent
Leverage their expertise and Zillow's premium Showcase listings to get your home seen by more buyers.
Get startedList with your own agent
Get your home in front of millions of buyers by listing it on Zillow.
Learn how to do itSell it yourself
Take full control of how buyers see your home on Zillow by listing For Sale by Owner (FSBO).
List your homeWhat's special
Zillow last checked:
Listing updated:
Listed by:
Trinity French 919-413-8157,
Relevate Real Estate Inc.,
Lisa Carson 919-605-1252,
Relevate Real Estate Inc.
Bought with:
Bobby Taboada, 298109
Redfin Corporation
Source: Doorify MLS,MLS#: 10036808
Facts & features
Interior
Bedrooms & bathrooms
- Bedrooms: 4
- Bathrooms: 3
- Full bathrooms: 3
Heating
- Electric, Heat Pump, Propane, Zoned
Cooling
- Ceiling Fan(s), Central Air, Dual, Electric, Heat Pump
Appliances
- Included: Cooktop, Dishwasher, Electric Cooktop, Electric Oven, Microwave, Stainless Steel Appliance(s), Oven
- Laundry: Electric Dryer Hookup, Laundry Room, Main Level, Sink, Washer Hookup
Features
- Bathtub/Shower Combination, Cathedral Ceiling(s), Ceiling Fan(s), Chandelier, Coffered Ceiling(s), Crown Molding, Dining L, Double Vanity, Eat-in Kitchen, Entrance Foyer, Granite Counters, High Ceilings, High Speed Internet, Kitchen Island, Kitchen/Dining Room Combination, Living/Dining Room Combination, Open Floorplan, Pantry, Master Downstairs, Recessed Lighting, Room Over Garage, Separate Shower, Shower Only, Smooth Ceilings, Soaking Tub, Storage, Tray Ceiling(s), Vaulted Ceiling(s), Walk-In Closet(s), Walk-In Shower, Water Closet, Whirlpool Tub, Wired for Data
- Flooring: Carpet, Ceramic Tile, Hardwood
- Doors: French Doors
- Windows: Blinds
- Basement: Crawl Space, Unfinished
- Number of fireplaces: 2
- Fireplace features: Family Room, Gas, Gas Log, Master Bedroom, Stone
Interior area
- Total structure area: 2,980
- Total interior livable area: 2,980 sqft
- Finished area above ground: 2,980
- Finished area below ground: 0
Property
Parking
- Total spaces: 6
- Parking features: Garage, Garage Faces Front
- Attached garage spaces: 2
- Uncovered spaces: 4
Accessibility
- Accessibility features: Central Living Area, Visitor Bathroom
Features
- Levels: One and One Half
- Stories: 2
- Patio & porch: Front Porch, Patio, Porch, Rear Porch, Screened
- Exterior features: Fenced Yard, Private Yard, Rain Gutters
- Pool features: Association, Community, Heated, Indoor, Lap, Outdoor Pool
- Fencing: Back Yard, Fenced, Partial, Wood
- Has view: Yes
- View description: Lake, Pond
- Has water view: Yes
- Water view: Lake,Pond
- Waterfront features: Pond, Waterfront
- Body of water: Unnamed
Lot
- Size: 0.33 Acres
- Dimensions: 139 x 135 x 72 x 129
- Features: Back Yard, Front Yard, Garden, Gentle Sloping, Landscaped, Level, Native Plants, Near Golf Course, Views
Details
- Parcel number: 16I02028E
- Special conditions: Standard
Construction
Type & style
- Home type: SingleFamily
- Architectural style: Craftsman, Transitional
- Property subtype: Single Family Residence, Residential
Materials
- Fiber Cement, Shake Siding, Stone Veneer
- Foundation: Pillar/Post/Pier
- Roof: Shingle
Condition
- New construction: No
- Year built: 2005
- Major remodel year: 2005
Utilities & green energy
- Sewer: Public Sewer
- Water: Public
- Utilities for property: Electricity Connected, Sewer Connected, Water Connected, Propane, Underground Utilities
Community & HOA
Community
- Features: Clubhouse, Curbs, Fitness Center, Golf, Lake, Park, Playground, Pool, Sidewalks, Street Lights, Tennis Court(s)
- Subdivision: Riverwood Athletic Club
HOA
- Has HOA: Yes
- Amenities included: Clubhouse, Fitness Center, Golf Course, Indoor Pool, Jogging Path, Maintenance Grounds, Playground, Pond Seasonal, Pond Year Round, Pool, Tennis Court(s), Trail(s), Water
- Services included: Road Maintenance
- HOA fee: $81 monthly
Location
- Region: Clayton
Financial & listing details
- Price per square foot: $182/sqft
- Tax assessed value: $533,000
- Annual tax amount: $4,510
- Date on market: 6/20/2024
- Road surface type: Asphalt, Paved
Price history
| Date | Event | Price |
|---|---|---|
| 7/23/2024 | Sold | $541,000+1.1%$182/sqft |
Source:  Doorify MLS #10036808 Report a problem Doorify MLS #10036808 Report a problem | ||
| 6/23/2024 | Pending sale | $535,000$180/sqft |
Source: Doorify MLS #10036808 Report a problem | ||
| 6/20/2024 | Listed for sale | $535,000+50.5%$180/sqft |
Source: Doorify MLS #10036808 Report a problem | ||
| 8/29/2019 | Sold | $355,500-1.3%$119/sqft |
Source: Doorify MLS #2265948 Report a problem | ||
| 7/29/2019 | Pending sale | $360,000$121/sqft |
Source: Berkshire Hathaway HomeServices Carolinas Realty #2265948 Report a problem | ||
| 7/23/2019 | Listed for sale | $360,000$121/sqft |
Source: Berkshire Hathaway HomeServices YSU #2265948 Report a problem | ||
| 11/15/2012 | Listing removed | $360,000$121/sqft |
Source: HOMETOWNE REALTY GROUP #1860530 Report a problem | ||
| 10/25/2012 | Listed for sale | $360,000-4.8%$121/sqft |
Source: HOMETOWNE REALTY GROUP #1860530 Report a problem | ||
| 5/27/2005 | Sold | $378,000$127/sqft |
Source: Public Record Report a problem | ||
Public tax history
| Year | Property taxes | Tax assessment |
|---|---|---|
| 2025 | $5,383 +16.7% | $533,000 +52.5% |
| 2024 | $4,615 +2.3% | $349,610 |
| 2023 | $4,510 -3% | $349,610 |
| 2022 | $4,650 +1.5% | $349,610 |
| 2021 | $4,580 -2.2% | $349,610 |
| 2020 | $4,685 | $349,610 |
| 2019 | $4,685 -7.2% | $349,610 -5.8% |
| 2018 | $5,049 +2.3% | $371,250 |
| 2017 | $4,938 | $371,250 |
| 2016 | $4,938 | $371,250 |
| 2015 | $4,938 +1.9% | $371,250 |
| 2014 | $4,845 | $371,250 |
| 2013 | -- | $371,250 |
| 2012 | -- | $371,250 |
| 2011 | -- | $371,250 |
| 2010 | -- | -- |
| 2009 | -- | -- |
| 2008 | -- | -- |
| 2007 | -- | -- |
| 2006 | -- | -- |
| 2005 | -- | -- |
Find assessor info on the county website
Neighborhood: 27527
Nearby homes
- $605,8004 bd4 ba3.4k sqft500 Charleston Dr, Clayton, NC 27527Off Market
- $587,0005 bd4 ba3.8k sqft508 Charleston Dr, Clayton, NC 27527Off Market
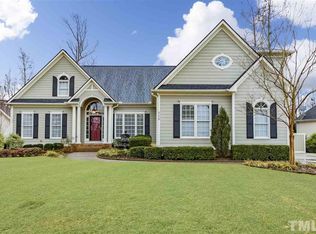
- $868,9005 bd6 ba5k sqft105 York Ln, Clayton, NC 27527Off Market

- $566,9004 bd3 ba3k sqft600 Charleston Dr, Clayton, NC 27527Off Market

- $536,9005 bd4 ba3.3k sqft424 Charleston Dr, Clayton, NC 27527Off Market
- $770,2004 bd5 ba3.6k sqft101 Dawson Dr, Clayton, NC 27527Off Market
- $550,9005 bd3 ba3k sqft604 Charleston Dr, Clayton, NC 27527Off Market
- $539,9005 bd3 ba2.7k sqft200 Gibson Ln, Clayton, NC 27527Pending
Nearby schools
GreatSchools rating
- 10/10Riverwood ElementaryGrades: PK-5Distance: 0.6 mi
- 5/10Riverwood MiddleGrades: 6-8Distance: 0.7 mi
- 7/10Corinth-Holders High SchoolGrades: 9-12Distance: 5.8 mi
Schools provided by the listing agent
- Elementary: Johnston - Riverwood
- Middle: Johnston - Riverwood
- High: Johnston - Corinth Holder
Source: Doorify MLS. This data may not be complete. We recommend contacting the local school district to confirm school assignments for this home.
Get a cash offer in 3 minutes
Find out how much your home could sell for in as little as 3 minutes with a no-obligation cash offer.
Estimated market value
$566,900
Get a cash offer in 3 minutes
Find out how much your home could sell for in as little as 3 minutes with a no-obligation cash offer.
Estimated market value
$566,900
- North Carolina
- Johnston County
- Clayton
- 27527
- 504 Charleston Dr
Nearby cities
Nearby zip codes
Other Clayton Topics
