Tucked into one of Sammamish’s most desirable enclaves, this exceptional residence offers timeless design, generousproportions, and effortless livability. The bright and open layout with an abundance of natural light, highlighted bystandout windows and seamless indoor-outdoor living. The main floor features a spacious kitchen, dining, and great roomconcept, complemented by two covered decks—perfect for year-round enjoyment—one off the great room and another off aversatile flex space at the back of the home. Upstairs, the primary suite provides a private retreat with a well-appointed ensuite bath and walk-in closet, along with two additional bedrooms, a full bath, laundry, and an open loft area ideal for work or play. The lower level offers a fourth bedroom, full bath, walk-in closet, and additional storage—perfect for guests or multi-generational living. Set alongside a beautiful natural reserve, this home offers a rare sense of privacy and connection to nature, with peaceful surroundings and easy access to nearby trails and outdoor spaces. All of this just minutes from top-rated Lake Washington schools, parks, and everyday amenities—offering the perfect balance of comfort, convenience, and Northwest living.
Sold
Listed by: Coldwell Banker Danforth • Allison Arney
Bought with: Kelly Right RE of Seattle LLC
$1,550,000
1050 NE 230th Avenue, Sammamish, WA 98074
4beds
2,582sqft
Single Family Residence
Built in 2020
4,826 Square Feet Lot
$1,547,700 Zestimate®
$600/sqft
$4,599 Estimated rent
Home value
$1,547,700
$1.44M - $1.67M
$4,599/mo
Zestimate® history
Owner options
List your home for rent
$4,599/mo
Rent Zestimate®
Find your next renter with Zillow Rental Manager. Plus, with online applications, you can quickly screen prospective tenants – for free.
$4,599/mo
Rent Zestimate®
Refinance and save
$9,536/mo
Est. payment
Refinancing to a lower rate could help reduce your monthly payments and save thousands over the life of the loan.
$9,536/mo
Est. payment
Explore your selling options
Work with a Zillow partner agent
Leverage their expertise and Zillow's premium Showcase listings to get your home seen by more buyers.
Get startedList with your own agent
Get your home in front of millions of buyers by listing it on Zillow.
Learn how to do itSell it yourself
Take full control of how buyers see your home on Zillow by listing For Sale by Owner (FSBO).
List your homeWhat's special
Standout windowsWalk-in closetWell-appointed ensuite bathTimeless designGenerous proportionsPeaceful surroundingsAdditional storage
Zillow last checked:
Listing updated:
Listed by:
Allison Arney,
Coldwell Banker Danforth,
Ryan Valdes,
Windermere Real Estate/East
Bought with:
Deepti Gupta, 135005
Kelly Right RE of Seattle LLC
Source: NWMLS as distributed by MLS GRID,MLS#: 2506852
Facts & features
Interior
Bedrooms & bathrooms
- Bedrooms: 4
- Bathrooms: 4
- Full bathrooms: 1
- 3/4 bathrooms: 2
- 1/2 bathrooms: 1
- Main level bathrooms: 1
Primary bedroom
- Level: Second
Bedroom
- Level: Second
Bedroom
- Level: Second
Bedroom
- Level: Garage
Bathroom full
- Level: Second
Bathroom three quarter
- Level: Second
Bathroom three quarter
- Level: Garage
Other
- Level: Main
Other
- Level: Main
Den office
- Level: Main
Entry hall
- Level: Garage
Great room
- Level: Main
Kitchen with eating space
- Level: Main
Living room
- Level: Second
Utility room
- Level: Second
Heating
- Fireplace, 90%+ High Efficiency, Electric, Natural Gas
Cooling
- 90%+ High Efficiency
Appliances
- Included: Dishwasher, Dryer, Microwave, Refrigerator, Stove(s)/Range(s), Washer, Dishwasher(s), Dryer(s), Microwave(s), Refrigerator(s), Washer(s)
Features
- Bath Off Primary, Loft, Pantry
- Flooring: Ceramic Tile, Engineered Hardwood, Carpet
- Windows: Dbl Pane/Storm Window
- Basement: Daylight,Finished
- Number of fireplaces: 1
- Fireplace features: Electric, Main Level: 1, Fireplace
Interior area
- Total structure area: 2,582
- Total interior livable area: 2,582 sqft
Property
Parking
- Total spaces: 2
- Parking features: Attached Garage
- Has attached garage: Yes
- Covered spaces: 2
Features
- Levels: Multi/Split
- Entry location: Garage
- Patio & porch: Second Primary Bedroom, Bath Off Primary, Dbl Pane/Storm Window, Fireplace, Loft, Pantry, Vaulted Ceiling(s), Walk-In Closet(s)
- Has view: Yes
- View description: Territorial
Lot
- Size: 4,826 Square Feet
- Features: Adjacent to Public Land, Corner Lot, Cul-De-Sac, Curbs, Dead End Street, Paved, Sidewalk, Cable TV, Fenced-Fully, Gas Available, High Speed Internet, Sprinkler System
- Residential vegetation: Garden Space
Details
- Parcel number: 6692500020
- Special conditions: Standard
Construction
Type & style
- Home type: SingleFamily
- Architectural style: Modern,Multi Level
- Property subtype: Single Family Residence
Materials
- Cement Planked, Cement Plank
- Foundation: Poured Concrete
- Roof: Composition
Condition
- Year built: 2020
Utilities & green energy
- Sewer: Sewer Connected
- Water: Public
Community & HOA
Community
- Features: Playground
- Subdivision: Sammamish
HOA
- Services included: Common Area Maintenance, Road Maintenance, See Remarks
- HOA fee: $125 monthly
Location
- Region: Sammamish
Financial & listing details
- Price per square foot: $600/sqft
- Tax assessed value: $1,459,000
- Annual tax amount: $11,074
- Date on market: 6/21/2026
- Cumulative days on market: 31 days
- Listing terms: Conventional,FHA,VA Loan
- Inclusions: Dishwasher(s), Dryer(s), Microwave(s), Refrigerator(s), Stove(s)/Range(s), Washer(s)
Price history
| Date | Event | Price |
|---|---|---|
| 6/11/2026 | Sold | $1,550,000-5.8%$600/sqft |
Source:  NWMLS as distributed by MLS GRID #2506852 Report a problem NWMLS as distributed by MLS GRID #2506852 Report a problem | ||
| 5/12/2026 | Pending sale | $1,645,000$637/sqft |
Source: NWMLS as distributed by MLS GRID #2506852 Report a problem | ||
| 4/22/2026 | Listed for sale | $1,645,000+47.2%$637/sqft |
Source: NWMLS as distributed by MLS GRID #2506852 Report a problem | ||
| 12/23/2020 | Sold | $1,117,313$433/sqft |
Source: NWMLS as distributed by MLS GRID #1582006 Report a problem | ||
Public tax history
| Year | Property taxes | Tax assessment |
|---|---|---|
| 2025 | $13,066 +18% | $1,459,000 +12% |
| 2024 | $11,074 +4.6% | $1,303,000 +11% |
| 2023 | $10,588 -9% | $1,174,000 -21.3% |
| 2022 | $11,641 -3.7% | $1,492,000 +15.1% |
| 2021 | $12,083 | $1,296,000 |
Find assessor info on the county website
Neighborhood: 98074
Nearby homes
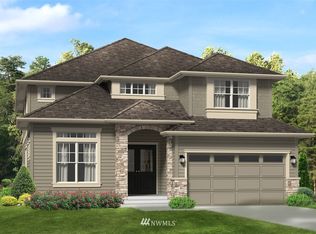
- $2,008,1005 bd5 ba3.9k sqft1019 231st Pl NE LOT 4, Sammamish, WA 98075Off Market
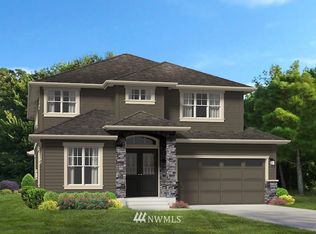
- $1,949,3005 bd4 ba3.7k sqft1015 231st Pl NE LOT 3, Sammamish, WA 98075Off Market
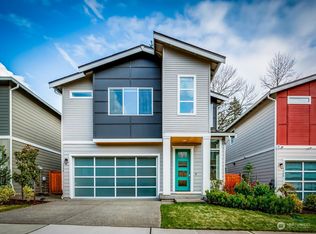
- $2,050,0005 bd3 ba2.9k sqft1134 230th Ave NE, Sammamish, WA 98074Sold
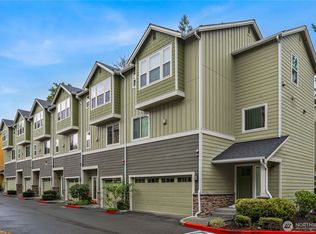
- $875,0003 bd3 ba1.6k sqft23000 NE 8th St UNIT E-5, Sammamish, WA 98074For Sale
- $1,017,8002 bd4 ba1.8k sqft23000 NE 8th St UNIT E-1, Sammamish, WA 98074Off Market
- $1,337,5004 bd3 ba2.2k sqft1121 231st Pl NE, Sammamish, WA 98074Sold
- $1,550,0004 bd3 ba2.3k sqft1117 231st Pl NE, Sammamish, WA 98074Sold
- $1,035,0003 bd2 ba1.6k sqft911 232nd Ln NE #911, Sammamish, WA 98074Sold
Nearby schools
GreatSchools rating
- 9/10Samantha Smith Elementary SchoolGrades: K-5Distance: 0.3 mi
- 9/10Inglewood Junior High SchoolGrades: 6-8Distance: 0.6 mi
- 10/10Eastlake High SchoolGrades: 9-12Distance: 0.4 mi
Schools provided by the listing agent
- Elementary: Smith Elem
- Middle: Inglewood Middle
- High: Eastlake High
Source: NWMLS as distributed by MLS GRID. This data may not be complete. We recommend contacting the local school district to confirm school assignments for this home.
Get a cash offer in 3 minutes
Find out how much your home could sell for in as little as 3 minutes with a no-obligation cash offer.
Estimated market value
$1,547,700
Get a cash offer in 3 minutes
Find out how much your home could sell for in as little as 3 minutes with a no-obligation cash offer.
Estimated market value
$1,547,700
- Washington
- King County
- Sammamish
- 98074
- 1050 NE 230th Avenue
Nearby cities
Nearby neighborhoods
Nearby zip codes
Other Sammamish Topics
