Experience Modern Luxury 5-Bedroom & 2.75-Bath SMART home in the Heart of Sammamish. Enjoy effortless living with a Main-level Bedroom and a Bath. Gourmet kitchen with expansive Island, Premium Appliances, Quartz counters and Pantry space. A Serene Primary Bedroom retreat boasting a Sitting area and Spacious Spa-inspired 5-piece suite. Upper level captures 3 Bedrooms and a Loft for the essence of the comfortable lifestyle. Enhanced features include A/C, custom closets, oversized windows with stylish window coverings, 10' ceiling and a cozy fireplace in this Sun-drenched home. Extensive covered patio with gas hookup for year-round outdoor living with a serene Greenbelt view. Minutes Away to TOP schools and retail hubs. Home is Pre-Inspected.
Sold
Listed by: John L. Scott, Inc. • Kavitha P. Sekar
Bought with: Kelly Right RE of Seattle LLC
$2,050,000
1134 230th Avenue NE, Sammamish, WA 98074
5beds
2,960sqft
Single Family Residence
Built in 2020
4,695 Square Feet Lot
$1,889,300 Zestimate®
$693/sqft
$4,878 Estimated rent
Home value
$1,889,300
$1.79M - $1.98M
$4,878/mo
Zestimate® history
Owner options
List your home for rent
$4,878/mo
Rent Zestimate®
Find your next renter with Zillow Rental Manager. Plus, with online applications, you can quickly screen prospective tenants – for free.
$4,878/mo
Rent Zestimate®
Refinance and save
$12,556/mo
Est. payment
Refinancing to a lower rate could help reduce your monthly payments and save thousands over the life of the loan.
$12,556/mo
Est. payment
Explore your selling options
Work with a Zillow partner agent
Leverage their expertise and Zillow's premium Showcase listings to get your home seen by more buyers.
Get startedList with your own agent
Get your home in front of millions of buyers by listing it on Zillow.
Learn how to do itSell it yourself
Take full control of how buyers see your home on Zillow by listing For Sale by Owner (FSBO).
List your homeWhat's special
Cozy fireplaceExtensive covered patioModern luxuryExpansive islandOversized windowsPantry spaceQuartz counters
Zillow last checked:
Listing updated:
Offers reviewed: Feb 13
Listed by:
Kavitha P. Sekar,
John L. Scott, Inc.
Bought with:
Deepti Gupta, 135005
Kelly Right RE of Seattle LLC
Source: NWMLS as distributed by MLS GRID,MLS#: 2197325
Facts & features
Interior
Bedrooms & bathrooms
- Bedrooms: 5
- Bathrooms: 3
- Full bathrooms: 2
- 3/4 bathrooms: 1
- Main level bedrooms: 1
Primary bedroom
- Level: Second
Bedroom
- Level: Main
Bedroom
- Level: Second
Bedroom
- Level: Second
Bedroom
- Level: Second
Bathroom three quarter
- Level: Main
Bathroom full
- Level: Second
Bathroom full
- Level: Second
Dining room
- Level: Main
Other
- Level: Second
Great room
- Level: Main
Kitchen with eating space
- Level: Main
Utility room
- Level: Second
Heating
- Fireplace, 90%+ High Efficiency, Electric, Natural Gas
Cooling
- 90%+ High Efficiency
Appliances
- Included: Dishwasher_, Dryer, GarbageDisposal_, Microwave_, Refrigerator_, StoveRange_, Washer, Dishwasher, Garbage Disposal, Microwave, Refrigerator, StoveRange, Water Heater: Gas, Water Heater Location: Garage
Features
- Bath Off Primary, Dining Room, Loft
- Flooring: Ceramic Tile, Engineered Hardwood, Carpet
- Windows: Double Pane/Storm Window
- Basement: None
- Number of fireplaces: 1
- Fireplace features: Electric, Main Level: 1, Fireplace
Interior area
- Total structure area: 2,960
- Total interior livable area: 2,960 sqft
Property
Parking
- Total spaces: 2
- Parking features: Attached Garage
- Attached garage spaces: 2
Features
- Levels: Two
- Stories: 2
- Patio & porch: Ceramic Tile, Wall to Wall Carpet, Bath Off Primary, Double Pane/Storm Window, Dining Room, Loft, Sprinkler System, Walk-In Closet(s), Walk-In Pantry, Fireplace, Water Heater
Lot
- Size: 4,695 Square Feet
- Features: Dead End Street, Paved, Sidewalk, Electric Car Charging, Fenced-Fully, Patio, Sprinkler System
- Topography: Level
Details
- Parcel number: 6692500110
- Special conditions: Standard
Construction
Type & style
- Home type: SingleFamily
- Architectural style: Modern,2 Story
- Property subtype: Single Family Residence
Materials
- Cement Planked
- Foundation: Poured Concrete
- Roof: Composition
Condition
- Very Good
- Year built: 2020
- Major remodel year: 2020
Details
- Builder name: Century Communities
Utilities & green energy
- Electric: Company: PSE
- Sewer: Sewer Connected, Company: Sammamish Plateau Water
- Water: Public, Company: Sammamish Plateau Water
Community & HOA
Community
- Features: CCRs, Playground
- Subdivision: Sammamish
HOA
- HOA fee: $95 monthly
- HOA phone: 253-848-1947
Location
- Region: Sammamish
Financial & listing details
- Price per square foot: $693/sqft
- Tax assessed value: $1,564,000
- Annual tax amount: $12,444
- Offers reviewed: 02/13/2024
- Date on market: 3/7/2024
- Cumulative days on market: 867 days
- Listing terms: Conventional,FHA,VA Loan
- Inclusions: Dishwasher, Dryer, GarbageDisposal, Microwave, Refrigerator, StoveRange, Washer
Price history
| Date | Event | Price |
|---|---|---|
| 3/11/2024 | Sold | $2,050,000+8.5%$693/sqft |
Source:  NWMLS as distributed by MLS GRID #2197325 Report a problem NWMLS as distributed by MLS GRID #2197325 Report a problem | ||
| 2/15/2024 | Pending sale | $1,890,000$639/sqft |
Source: NWMLS as distributed by MLS GRID #2197325 Report a problem | ||
| 2/9/2024 | Listed for sale | $1,890,000+54.2%$639/sqft |
Source: NWMLS as distributed by MLS GRID #2197325 Report a problem | ||
| 2/4/2021 | Sold | $1,225,967$414/sqft |
Source: NWMLS as distributed by MLS GRID #1599041 Report a problem | ||
| 12/7/2020 | Pending sale | $1,225,967$414/sqft |
Source: NWMLS as distributed by MLS GRID #1599041 Report a problem | ||
Public tax history
| Year | Property taxes | Tax assessment |
|---|---|---|
| 2025 | $13,969 +18.1% | $1,564,000 +12% |
| 2024 | $11,829 +4.6% | $1,396,000 +11% |
| 2023 | $11,312 -9.1% | $1,258,000 -21.3% |
| 2022 | $12,444 -2% | $1,599,000 +17.2% |
| 2021 | $12,696 | $1,364,000 |
Find assessor info on the county website
Neighborhood: 98074
Nearby homes
- $1,337,5004 bd3 ba2.2k sqft1121 231st Pl NE, Sammamish, WA 98074Sold
- $1,550,0004 bd4 ba2.5k sqft1050 230th Ave NE, Sammamish, WA 98074Sold
- $1,060,0003 bd3 ba2k sqft900 228th Ave NE UNIT 15C, Sammamish, WA 98074Pending
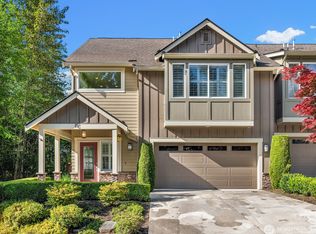
- $1,550,0004 bd3 ba2.3k sqft1117 231st Pl NE, Sammamish, WA 98074Sold
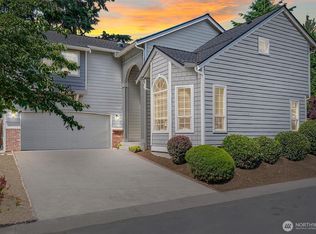
- $1,974,0005 bd5 ba3.9k sqft1019 231st Pl NE LOT 4, Sammamish, WA 98075Off Market
- $1,915,6005 bd4 ba3.7k sqft1015 231st Pl NE LOT 3, Sammamish, WA 98075Off Market
- $1,030,0003 bd3 ba2k sqft900 228th Ave NE APT 1C, Sammamish, WA 98074Sold
- $1,016,4004 bd3 ba2k sqft900 228th Ave NE UNIT 11A, Sammamish, WA 98074Off Market
Nearby schools
GreatSchools rating
- 9/10Samantha Smith Elementary SchoolGrades: K-5Distance: 0.3 mi
- 9/10Inglewood Junior High SchoolGrades: 6-8Distance: 0.7 mi
- 10/10Eastlake High SchoolGrades: 9-12Distance: 0.5 mi
Schools provided by the listing agent
- Elementary: Smith Elem
- Middle: Inglewood Middle
- High: Eastlake High
Source: NWMLS as distributed by MLS GRID. This data may not be complete. We recommend contacting the local school district to confirm school assignments for this home.
Get a cash offer in 3 minutes
Find out how much your home could sell for in as little as 3 minutes with a no-obligation cash offer.
Estimated market value
$1,889,300
Get a cash offer in 3 minutes
Find out how much your home could sell for in as little as 3 minutes with a no-obligation cash offer.
Estimated market value
$1,889,300
- Washington
- King County
- Sammamish
- 98074
- 1134 230th Avenue NE
Nearby cities
Nearby neighborhoods
Nearby zip codes
Other Sammamish Topics
